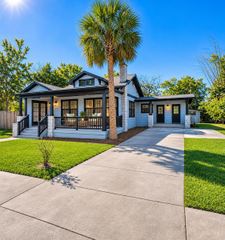
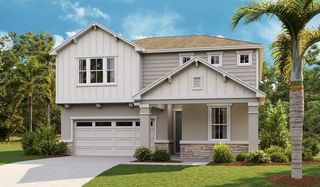
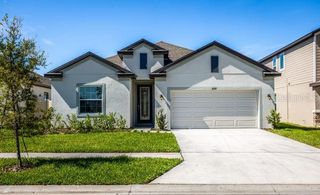
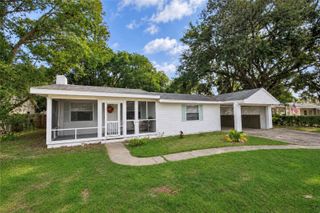
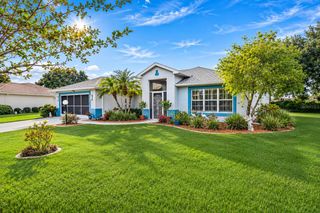
4460 MARSH HARBOR DRIVE, Tavares, FL 32778
- 4 beds |
- 2 baths |
- 2,495 sqft
 Single-Family Home
 Built in 2006
 10,454sqft lot
 2 car garage
 $146/sqft
 Listed 20 days ago
Property Description
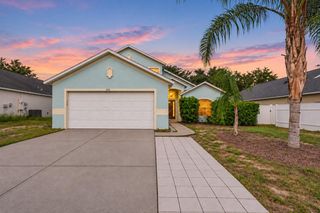
This thoughtfully customized home offers more than your typical floor plan, with the original owners adding extra square footage to create an extended living room and a fourth bedroom giving you even more room to spread out. The open floor plan makes everyday living and entertaining a breeze, while the split-bedroom layout offers added privacy between the primary suite and the secondary bedrooms. Two of the guest bedrooms share a convenient Jack-and-Jill closet, while the expanded guest bathroom feels like its own retreat, complete with a Roman-style soaking tub, separate shower, and private toilet area behind a sliding door. Beyond the unique layout, several major updates have already been taken care of, including a new roof in 2022, HVAC 2023, and kitchen appliances, washer, and dryer 2021–2022. And when it's time to slow down, step out to the fenced backyard and inviting patio. It's the perfect spot to sip your morning coffee, enjoy a little fresh air, or unwind at the end of the day. With its expanded design, functional layout, and thoughtful updates, this home is ready for its next chapter!
- Listing Status:
- Active
- Date Added:
- October 23, 2026
- Data Last Updated:
- November 12, 2026 at 7:20PM
- Listing Office:
- BHHS FLORIDA REALTY : 352-729-7325
- Listing Agent:
- Kristie Baumgartner : 407-716-3321
- Contact:
- 352-729-7325
- MLS ID:
- G5119335

- General: Rain Gutters
- Roofing: Shingle
- General: BlockStuccoOneSlab
- Road/Access: Asphalt
- HOA Amenities: 70.0Monthly
- Originating MLS: Stellar MLS
- County: Lake
- Zoning: PDGROVES AT BAYTREE PHASE 3 PB 53 PG 85-86 LOT 186 ORB 3075 PG 104425-19-25-0182-000-18600
- Fencing: FencedWood
- Utilities: Electricity AvailableElectricity ConnectedSewer AvailableSewer ConnectedWater AvailableWater Connected
- Water: None
- Sewer: Public Sewer
- Source: Stellar MLS
- Ownership: Fee Simple
This listing courtesy of Kristie Baumgartner , BHHS FLORIDA REALTY
Monthly Payment
- Principal & Interest $
- Property Taxes $
- Home Insurance $
- VA Funding Fee $

 New - 2 days ago