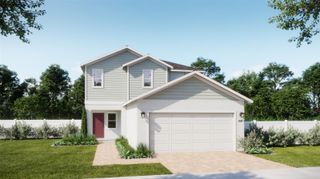
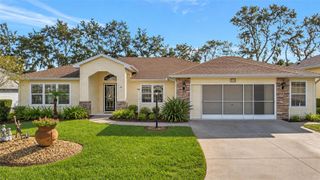
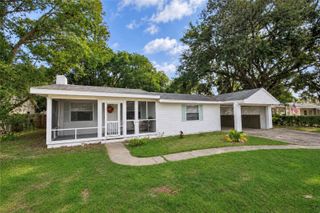
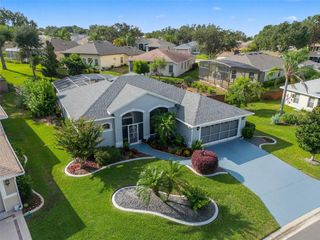
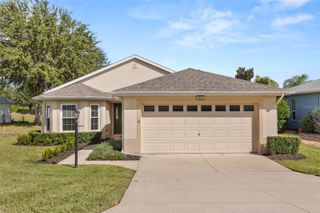
4877 GRASSY KNOLL DRIVE, Tavares, FL 32778
- 4 beds |
- 3 baths |
- 1,902 sqft
 Single-Family Home
 Built in 2007
 6,098sqft lot
 2 car garage
 $179/sqft
 Listed 24 days ago
Property Description
Virtually Staged. NEW ROOF 2026!! Welcome to this beautifully maintained pool home featuring a layout designed for comfortable Florida living. Featuring soaring high cathedral ceilings and an Open floor plan this home is perfect for that southern lifestyle you are looking for. Step inside and discover bright, open living spaces perfect for both everyday living and entertaining. Sliding glass doors lead you to a private screened pool area, creating the ideal setting for relaxing weekends and outdoor gatherings. The spacious kitchen offers ample cabinet and counter space that is perfect for entertaining or just everyday living. Enjoy breakfast overlooking the views of the pool area in the eat in breakfast nook conveniently located right off the kitchen. Relax in the primary suite that provides a peaceful retreat with an en-suite bathroom and Garden Tub. The primary bedroom is large and spacious complete with its own access directly to the pool area. All the additional bedrooms allow flexibility for guests, a home office, or growing families. Three full bathrooms make the home perfect for extra guests and larger families or entertaining. The new roof provides added value and peace of mind, while the outdoor living area makes it easy to enjoy Florida's year-round sunshine. The home is within a very short distance from Hickory Pointe Park with water access to the chain of lakes and many walking trails. Conveniently located near shopping, dining, schools, and major roadways, this move-in-ready home is one you won't want to miss. Home also comes with over $2,000 worth of professional pool cleaning equipment.
- Listing Status:
- Active
- Date Added:
- October 21, 2026
- Data Last Updated:
- November 12, 2026 at 7:20PM
- Listing Office:
- RE/MAX PREMIER REALTY : 352-735-4060
- Listing Agent:
- James Donovan : 352-552-8195
- Contact:
- 352-735-4060
- MLS ID:
- G5119237

- General: Rain Gutters
- Other Structures: ScreenedPatio
- Pool: In GroundGuniteScreen Enclosure
- Parking: DrivewayGarage Door Opener
- Roofing: Shingle
- General: ConcreteStuccoOneSlab
- Road/Access: Asphalt
- HOA Amenities: PlaygroundPoolPool307.0Quarterly
- Originating MLS: Stellar MLS
- County: Lake
- Zoning: PDOAK BEND PB 61 PG 45-48 LOT 14 ORB 4449 PG 92713-20-25-0100-000-01400
- Fencing: Chain Link
- Utilities: Cable AvailableCable ConnectedElectricity ConnectedPublicUnderground UtilitiesWater Connected
- Water: Public
- Sewer: Public Sewer
- Source: Stellar MLS
- Ownership: Fee Simple
This listing courtesy of James Donovan , RE/MAX PREMIER REALTY
Monthly Payment
- Principal & Interest $
- Property Taxes $
- Home Insurance $
- VA Funding Fee $

 New - 2 days ago