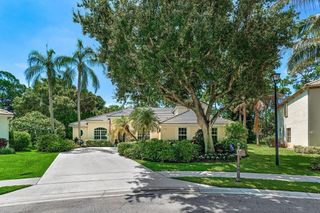
1525 Stockbridge Street, Loxahatchee, FL 33470
- 5 beds |
- 5 baths |
- 4,083 sqft
 Single-Family Home
  Built in 2025
  9,148sqft lot
 3 car garage
  $240/sqft
  Listed 16 days ago
Property Description
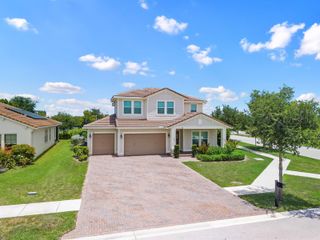
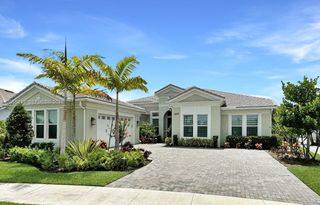
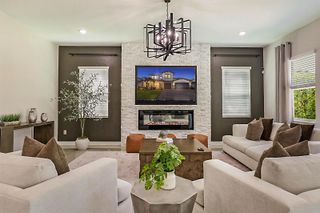
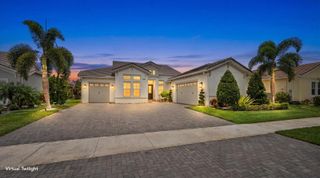
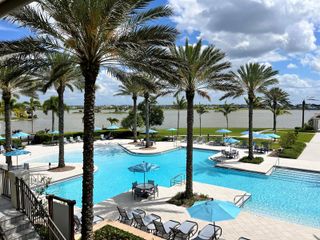
Welcome to this beautifully designed 5 bedroon 4.5 bathroom home in Arden. Flooded with natural light, this stunning residence showcases thoughtful interior designer finishes and an open, inviting floor plan that is perfect for both everyday living and entertaining. At the heart of the home is a chef's kitchen featuring quartz countertips, and an expansive island the seamlessly flows into the spacious living and dining areas. Every room has been carefully curated to create a warm sophisticted atmosphere. The spacious primary suite offers a private retreat, while the additional bedrooms privide flexibility for family, guests and a home office. A three-car garage with epoxy floors adds style and funcionality. Located with the highly desirable Binks school district, this exceptional home offers access to top rated schools while allowing you to enjoy Arden's award winning lifestyle, complete with resort style ammenities, scenic trails, a clubhouse and a vibrant farm. This is more than just a home - it is an opportunity to experience luxury, comfort and the best of South Florida living!
- Listing Status:
- Active
- Date Added:
- July 11, 2026
- Data Last Updated:
- July 27, 2026 at 1:07PM
- Listing Office:
- Compass Florida, LLC (Jupiter) : 561-285-4794
- Listing Agent:
- Holly Meyer Lucas : 561-406-5228
- MLS ID:
- B26051304
- General: Livable
- Style: Two StoryModern/Contemporary
- Pool: Community
- Parking: 2 Or More SpacesAwningCoveredDrivewayParking GarageParking spaces: 3
- Roofing: Comp Shingle RoofShingle
- Windows: Complete Accordian Shutters
- General: Concrete Block ConstructionCBS ConstructionStoneStucco2
- HOA Amenities: Basketball CourtBarbecueClubhouseClubhouse-ClubroomCommunity PoolExercise RoomPoolPrivate PoolSauna295.0Monthly
- Originating MLS: Miami Association of REALTORS®
- County: Palm Beach County
- Zoning: PUDARDEN PUD POD H NORTH LT 19200404328110001920
- View: GardenView
- Utilities: Cable ConnectedCable Available
- Water: Public
- Sewer: Public SewerPublic SanitationSewer
- Source: Miami Association of REALTORS®
This listing courtesy of Holly Meyer Lucas , Compass Florida, LLC (Jupiter)
Monthly Payment
- Principal & Interest $
- Property Taxes $
- Home Insurance $
- VA Funding Fee $