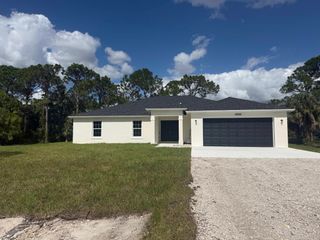
16280 E Sycamore Drive, The Acreage, FL 33470
- 3 beds |
- 2 baths |
- 2,397 sqft
 Single-Family Home
 Built in 1987
 1.49acre lot
 —— car garage
 $355/sqft
 Listed 1 month ago
Property Description
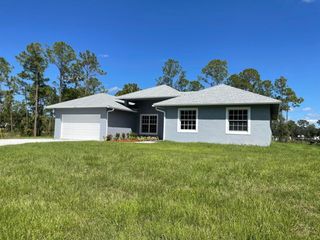
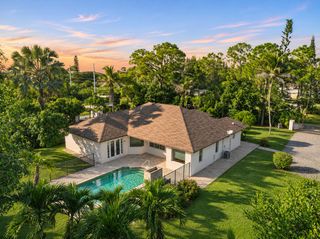
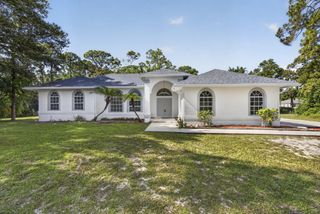
This is the kind of house that immediately feels like home. Set on 1.49 acres, the approach feels like entering a secret garden, with lush, mature landscaping leading you to the first of four welcoming porches. Each offers a private spot to sit, slow down, and enjoy the greenery around you. Inside, expansive ceilings, warm oak floors, terracotta tile, and a three-sided wood-burning fireplace give the home its inviting character. The open kitchen has been remodeled with quartzite countertops and updated cabinetry. In addition to the 3 bedrooms, there are 2 flex rooms for an office, a den, or whatever else you'd like. By the pool, you'll find many fruit trees, and an additional structure currently being used as an office, with 240 SF. There's also a shed on property for extra storage. 2024 metal roof with 42 solar panels, new A/C's with antimicrobial light and brand new ductwork, four new marine grade composite decks with cable railings, new bathroom remodels, new hot water heater with reverse osmosis to the kitchen, fireplace was redone, and so much more. This is truly a gem of a home and it's located close enough to walk to Westlake and enjoy their walking trail, and nearby a lot of great shopping and dining. It feels private, warm, and inviting with room to spread out, spaces to make your own, and peaceful views throughout. Schedule a tour today.
- Listing Status:
- Active
- Date Added:
- October 9, 2026
- Data Last Updated:
- November 12, 2026 at 8:30PM
- Listing Office:
- Serhant : 561-203-2762
- Listing Agent:
- Shelby Seidler : 814-812-4559
- MLS ID:
- B26086530

- General: Outdoor Living AreaStorageOutbuildingPool HouseShed(s)Storage
- Style: Ranch
- Other Structures: OutbuildingPool HouseShed(s)StoragePorchDeck
- Pool: FencedIn GroundPrivate
- Parking: Circular DrivewayCoveredCarportDetached CarportDrivewayParking spaces: 15
- Roofing: Metal
- Windows: Bay Window(s)
- General: FrameVinyl Siding1Pillar/Post/Pier
- Road/Access: Paved
- HOA Amenities: 0.0
- Originating MLS: BEACH_BEACH
- County: Palm Beach
- Zoning: AR13-43-40~ E 200 FT OF W 2770 FT (LESS S 5100 FT) OF SEC A/K/A AM-23100404313000003010
- Fencing: Back YardFencedFull
- Utilities: Cable ConnectedElectricity ConnectedSewer AvailableWater Connected
- Water: Well
- Sewer: Private Sewer
- Source: BEACH_BEACH
This listing courtesy of Shelby Seidler , Serhant
Monthly Payment
- Principal & Interest $
- Property Taxes $
- Home Insurance $
- VA Funding Fee $

 New - 1 day ago