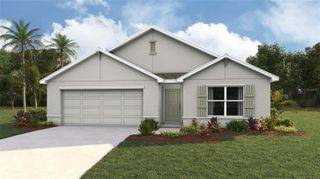
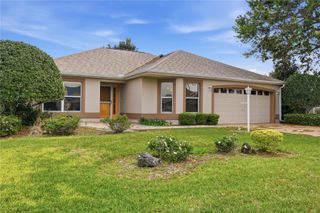
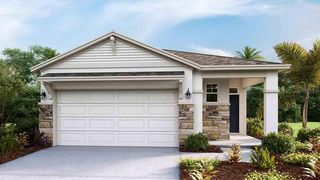

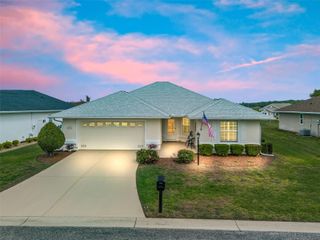
1033 OAK FOREST DRIVE, The Villages, FL 32162
- 3 beds |
- 2 baths |
- 1,840 sqft
 Single-Family Home
  Built in 1999
  6,534sqft lot
 2 car garage
  $201/sqft
  Listed 2 months ago
Property Description
Beautiful 3/2 with vaulted ceilings. Covered Lania and screened in back patio. Many upgrades. New roof 2 years ago. Updated AC and natural gas water heater. Two car garage and 4 parking spaces. Large bedrooms and lots of closet space. Great location.. centrally located in the expansive Villages. Close to lots of retail and restaurants on Hwy 466 which is all accessible by golf cart. The screened in patio is great for entertaining with a BBQ area next to it. There is also a pond.. closed but everything is still there if you would like to revive it! Great neighborhood with driveway and holiday parties. New roof, updated AC, water heater, stove, dishwasher, nice French door refrigerator with a drawer and ice/water on the outside and a new microwave. Here is a list of add-ons and updates: Purchased the House 3/7/2007 - 19 years ago.. Built in 1999 NEW Roof - 7/23 Gutter Leaf Guards - 6/23 Bond Paid in full
- Listing Status:
- Active
- Date Added:
- January 21, 2026
- Data Last Updated:
- March 28, 2026 at 3:23PM
- Listing Office:
- SIMPLE FEE LISTINGS LLC : 734-674-6608
- Listing Agent:
- Randall Wolber, Jr : 734-674-6608
- MLS ID:
- W7882275

- General: LightingRain GuttersSliding Doors
- Style: Ranch
- Other Structures: EnclosedFront PorchRear PorchScreenedPatioCovered
- Roofing: Shingle
- Windows: Skylight(s)Aluminum FramesBlindsDouble Pane WindowsInsulated Windows
- General: Vinyl SidingFrameOneSlab
- Road/Access: Asphalt
- HOA Amenities: Basketball CourtCable TVClubhouseFitness CenterGatedGolf CourseParkPickleball Court(s)PlaygroundRacquetballShuffleboard CourtTennis Court(s)Trail(s)Wheelchair AccessGuard - 24 HourCommon Area TaxesPoolMaintenance GroundsRecreational FacilitiesSewerTrashWater194.57Monthly
- Originating MLS: Stellar MLS
- County: Sumter
- Zoning: XLOT 37 THE VILLAGES OF SUMTER UNIT NO.34PLAT BOOK 5 PAGES 26-26CD10C037
- View: Park/Greenbelt
- Fencing: Board
- Utilities: BB/HS Internet AvailableCable AvailableCable ConnectedElectricity AvailableElectricity ConnectedFire HydrantNatural Gas AvailableNatural Gas ConnectedPhone AvailableSewer AvailableSewer ConnectedSprinkler MeterUnderground UtilitiesWater AvailableWater Connected
- Water: Public
- Sewer: Public Sewer
- Source: Stellar MLS
- Ownership: Fee Simple
This listing courtesy of Randall Wolber, Jr , SIMPLE FEE LISTINGS LLC
Monthly Payment
- Principal & Interest $
- Property Taxes $
- Home Insurance $
- VA Funding Fee $

Location
Schools Nearby
Villages Charter School
350 Tatonka Ter, The Villages, FL, 32162
Grades PK-12
1.77 miles away
Villages Charter School
350 Tatonka Ter, The Villages, FL, 32162
Grades PK-12
1.77 miles away
Villages Charter School
350 Tatonka Ter, The Villages, FL, 32162
Grades PK-12
1.77 miles away
 New - 1 day ago