9449 SE 158TH PLACE, Summerfield, FL 34491
- 3 beds |
- 2 baths |
- 1,801 sqft
 Single-Family Home
  Built in 2023
  0.29acre lot
 —— car garage
  $194/sqft
  Listed 4 days ago
Property Description
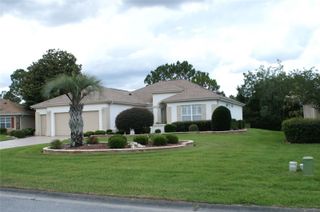
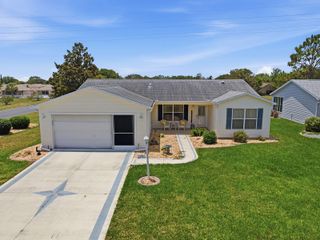
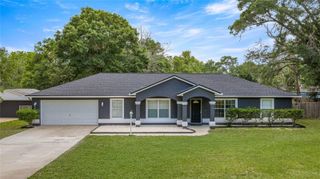
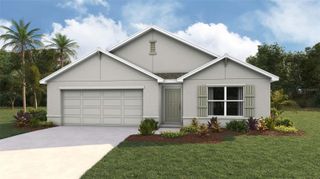
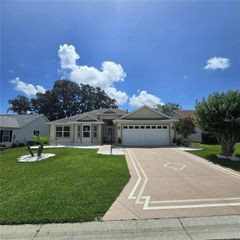
Completed in 2023 and meticulously maintained, this custom built 3 bedroom, 2 bathroom ranch offers a true move in ready experience with elevated finishes and thoughtful design throughout. From the moment you enter, you are welcomed by 10 foot walls and a bright open layout that feels both spacious and inviting, highlighted by soaring 14 foot vaulted ceilings across the kitchen, living, and dining areas, creating the perfect setting for everyday living and entertaining. The main living spaces feature durable porcelain tile installed over a crack isolation membrane, while the bedrooms offer plush, high end carpet with upgraded padding for added comfort. The kitchen serves as the centerpiece of the home, complete with a large island ideal for gathering, granite countertops, soft close white shaker cabinets, stainless steel appliances, and a spacious corner pantry, all conveniently located next to an oversized laundry room. The primary suite provides a private retreat with a large walk in closet and a spa inspired ensuite featuring dual vanities, granite counters, a jetted soaking tub, and a custom glass enclosed rainfall shower. Additional highlights include two generously sized attic storage areas measuring 17 by 10 and 12 by 10 that remain within a few degrees of the main living space, a 24 foot wide driveway, and a 50 amp RV hookup. The backyard is already prepared for your dream outdoor oasis with a 200 amp pool panel installed and an outdoor shower in place. Situated on an oversized lot in a desirable location near The Villages, this property offers the added benefit of no HOA and no deed restrictions, providing flexibility and freedom to truly make it your own.
- Listing Status:
- Active
- Date Added:
- May 21, 2026
- Data Last Updated:
- May 25, 2026 at 5:22PM
- Listing Office:
- COLDWELL REALTY SOLD GUARANTEE : 352-209-0000
- Listing Agent:
- Scott Coldwell : 352-209-0000
- MLS ID:
- OM725194

- General: Outdoor ShowerPrivate MailboxStorage
- Style: Custom
- Other Structures: Shed(s)StorageFront Porch
- Roofing: Shingle
- Windows: BlindsDouble Pane Windows
- General: BlockOneSlab
- Road/Access: Paved
- Originating MLS: Stellar MLS
- County: Marion
- Zoning: R1SEC 22 TWP 17 RGE 23 PLAT BOOK G PAGE 023 ORANGE BLOSSOM HILLS UNIT 7 BLK 86 LOTS 4.5.6.74707-086-004
- Fencing: Wood
- Utilities: Cable ConnectedElectricity ConnectedSewer ConnectedWater Connected
- Water: Well
- Sewer: Septic Tank
- Source: Stellar MLS
- Ownership: Fee Simple
This listing courtesy of Scott Coldwell , COLDWELL REALTY SOLD GUARANTEE
Monthly Payment
- Principal & Interest $
- Property Taxes $
- Home Insurance $
- VA Funding Fee $

 New - 1 day ago