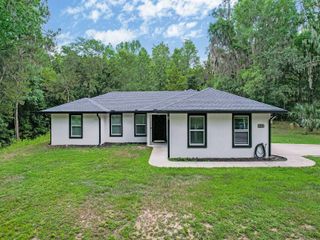
9235 SE 128TH STREET, Summerfield, FL 34491
- 2 beds |
- 2 baths |
- 1,716 sqft
 Single-Family Home
  Built in 2000
  0.31acre lot
 3 car garage
  $198/sqft
  Listed 2 days ago
Property Description
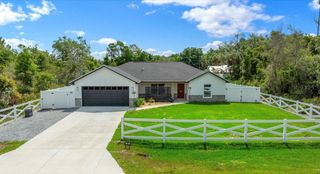
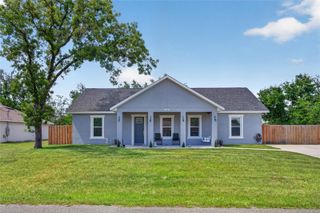
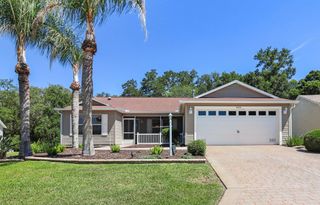
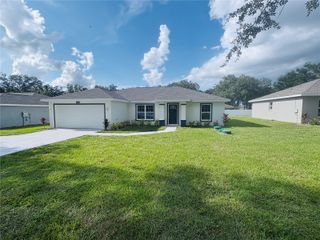
PHOTOS COMING SOON... OPEN HOUSE this weekend Saturday and Sunday 12-3...Don’t miss this well-maintained 2-bedroom, 2-bath Madeira floor plan with a golf cart garage, situated on a Huge semi-private lot with relaxing views in the highly sought-after 55+ premier golf community of Del Webb Spruce Creek Golf & Country Club. This beautiful home offers exceptional curb appeal with stacked-stone landscape walls and a welcoming courtyard entry leading to an elegant leaded-glass front door. Inside, you’ll find crown molding, plantation shutters, and tile flooring throughout the home "NO CARPET". The updated kitchen features Maple cabinets, Corian countertops, stainless-steel appliances, recessed lighting, pendant lighting over the breakfast bar, and a comfortable breakfast nook for casual dining. The spacious primary suite includes crown molding, a large walk-in closet, and a bow window for added space and natural light. The ensuite bath offers dual sinks and a walk-in shower. The guest bedroom and bath are equally impressive, featuring crown molding. Additional highlights include an extended garage with extra storage space, a golf cart garage, a brand-new 2025 HVAC system, a gas water heater, and a roof re-shingled in 2014. Save money with a shared irrigation well. Enjoy the enclosed climate-controlled Florida room, offering comfortable year-round enjoyment and additional living space not included in the stated square footage. Designed for entertaining, the open floor plan flows seamlessly into this inviting space, perfect for relaxing and enjoying Florida living while taking in the peaceful semi-private views.
- Listing Status:
- Active
- Date Added:
- May 24, 2026
- Data Last Updated:
- May 25, 2026 at 6:24PM
- Listing Office:
- JUDY L. TROUT REALTY : 352-208-2629
- Listing Agent:
- Edward Buyers : 727-580-2234
- MLS ID:
- OM725297

- Other Structures: Patio
- Roofing: Shingle
- General: BlockStuccoOneSlab
- Road/Access: Paved
- HOA Amenities: ClubhouseFence RestrictionsFitness CenterGatedGolf CoursePickleball Court(s)PoolRecreation FacilitiesSecurityShuffleboard CourtSpa/Hot TubTennis Court(s)Trail(s)Wheelchair AccessCommon Area TaxesPoolSecurityTrash214.0Monthly
- Originating MLS: Stellar MLS
- County: Marion
- Zoning: PUDSEC 03 TWP 17 RGE 23 PLAT BOOK 005 PAGE 075 SPRUCE CREEK COUNTRY CLUB - SAWGRASS LOT 386120-038-000
- Utilities: Cable AvailableElectricity AvailableFiber OpticsNatural Gas AvailableNatural Gas ConnectedSprinkler WellUnderground Utilities
- Water: Public
- Sewer: Public Sewer
- Source: Stellar MLS
- Ownership: Fee Simple
This listing courtesy of Edward Buyers , JUDY L. TROUT REALTY
Monthly Payment
- Principal & Interest $
- Property Taxes $
- Home Insurance $
- VA Funding Fee $

 New - 3 days ago