1417 VALPARAISO STREET, The Villages, FL 32162
- 3 beds |
- 2 baths |
- 1,723 sqft
 Single-Family Home
  Built in 2001
  5,663sqft lot
 2 car garage
  $220/sqft
  Listed 1 day ago
Property Description
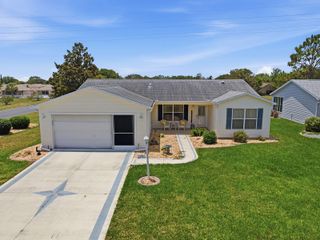
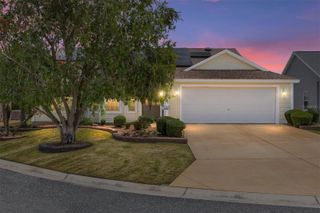
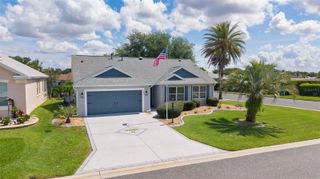
One or more photo(s) has been virtually staged. **BOND PAID**Welcome to The Villages of Santiago and take a walk through this Oleander/Hawthorne combined Designer home that offers some really niche features. A large open living room with high vaulted ceilings will greet you as you enter. The beautiful luxury vinyl flooring you will see through out this home. Spacious Kitchen featuring wood cabinets, island, breakfast area with window and stainless appliances. There is a door to access the lanai from the breakfast area that is all set with a pet door for those with a fur baby, how convenient. The Dinning room features a pass through to the kitchen and french doors that provides another exit to the spacious lanai/multipurpose space that is cooled by a mini split or open the sliding windows for cooler evenings and take it a breeze. You will find double doors off the living room into the primary bedroom and the primary bathroom with a fully tiled shower with built in seating, but don't stop there, take a look behind a door in this bathroom to find a motion light that comes on for you as you enter to the primary closet that will surprise you with a great deal of space. The other two bedrooms are at the front of the home and one shows off a beautiful bay window and a second bath both bedrooms can easily access. This home is beautifully landscaped and provides some privacy and or a peaceful outdoor area where you may enjoy sitting and listening to birds, paint, or a read a book. You will also notice in the photos and as you tour this home several solar tubes placed providing natural light without the electricity. *NOTE: room sizes are approx, buyer to confirm.
- Listing Status:
- Active
- Date Added:
- May 25, 2026
- Data Last Updated:
- May 25, 2026 at 6:24PM
- Listing Office:
- BLACK TIE REAL ESTATE PROFESSIONALS, INC. : 352-516-8810
- Listing Agent:
- Angela Long : 352-636-6371
- MLS ID:
- R4911317

- General: LightingRain GuttersSidewalk
- Other Structures: Enclosed
- Roofing: Shingle
- Windows: Blinds
- General: Vinyl SidingFrameOneSlab
- Road/Access: Paved
- HOA Amenities: ClubhouseFitness CenterGatedGolf CourseMaintenancePickleball Court(s)PlaygroundPoolRacquetballRecreation FacilitiesShuffleboard CourtTennis Court(s)
- Originating MLS: Stellar MLS
- County: Sumter
- Zoning: RPUDLOT 157 THE VILLAGES OF SUMTER UNIT 30 PB 5 PG 22-22CD03F157
- Utilities: BB/HS Internet AvailableCable AvailableElectricity ConnectedNatural Gas AvailableNatural Gas ConnectedSewer ConnectedUnderground UtilitiesWater Connected
- Water: Public
- Sewer: Public Sewer
- Source: Stellar MLS
- Ownership: Fee Simple
This listing courtesy of Angela Long , BLACK TIE REAL ESTATE PROFESSIONALS, INC.
Monthly Payment
- Principal & Interest $
- Property Taxes $
- Home Insurance $
- VA Funding Fee $

 New - 13 hours ago