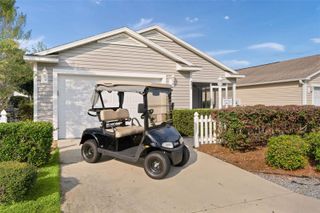
1067 CARVER COURT, The Villages, FL 32163
- 2 beds |
- 2 baths |
- 1,270 sqft
 Single-Family Home
 Built in 2015
 3,920sqft lot
 1 car garage
 $276/sqft
 Listed 5 days ago
Property Description
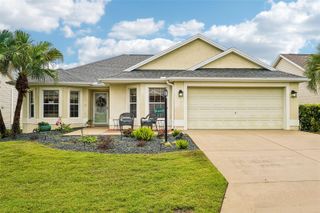
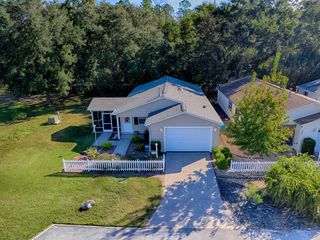
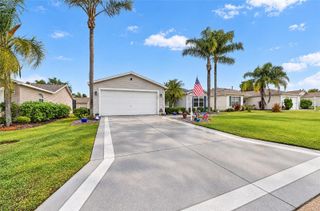
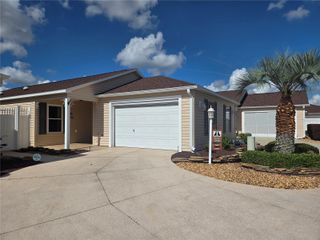
METICULOUS Courtyard Villa with solid POURED CONCRETE construction still LIVES WORRY FREE as it is a NEWER BUILD completed in 2015. Even better, this home is being sold TRULY TURN KEY with everything included (furniture, TVS, kitchenware, brand new linens, etc.)! Best yet, it is located in Regan Villas in the VILLAGE OF PINE RIDGE which is very convenient to everything you would want or need - plenty of shopping, restaurants, three country clubs, four executive golf courses, three rec centers, two pools, the nature preserve park and boardwalk, the dog park, golf pro shop, driving range, putting and chipping practice areas, medical offices as well as a brand new ER right outside the community! It's THE NEW BETWEEN THE SIXES and truly the BEST as well as CENTRAL LOCATION you could ask for! Even before you enter you will notice the attention to detail and the LOW MAINTENANCE rock gardens with thoughtful plantings as well as the covered front porch with an epoxy floor! When you do enter, there is a foyer which flows into the kitchen open to the great room - dining and living areas. There are quality stylish furnishings and colors and a rich wood look to the premium luxury vinyl plank flooring throughout, otherwise there is tile - NO CARPET ANYWHERE! The kitchen, that anyone who loves to cook and entertain would be very pleased with, offers high quality quartz countertops that look like marble, a large breakfast bar peninsula, a pantry and a touch screen control flat top range / oven that has the option of being wifi accessible. The dining room is just beyond which offers sliders to a very large side patio perfect for grilling or setting up your buffet. The living room also has sliders to the FINISHED LANAI which is fully insulated and has plank tile flooring with storm proof sliders out to the 240 sqft SCREENED IN PATIO with a beautiful PERGOLA top. The PRIVATE BACKYARD features more stone gardens with scattered plantings as well as a GOLF CADDY WATER FOUNTAIN. Back inside, the layout provides SEPARATE BEDROOM AREAS. The primary bedroom suite has a TREY CEILING, sliders to the lanai, a walk-in closet and a private ensuite bath with quartz counters on the vanity as well as a walk-in shower that has glass doors and a rain shower head. The secondary bedroom area offers a very convenient adjacent bath and linen closet in its hallway area making it perfect for guests. That bathroom also has quartz counters. There is a washer and dryer in the laundry area that is included as well. The OVERSIZED GARAGE offers room for a car or SUV as well as a golf car. Other custom standout features include UPGRADED FANS, WOOD CORNICES on all of the windows and sliders and SOLAR TUBES in the primary bedroom and living room. There is a very low bond - inquire for the balance. Get ready to live the awesome VILLAGES LIFESTYLE as much as little as you want to - it's all here! All you have to do is bring your suitcase! COME SEE FOR YOURSELF!
- Listing Status:
- Active
- Date Added:
- November 22, 2026
- Data Last Updated:
- November 22, 2026 at 9:20PM
- Listing Office:
- RE/MAX FOXFIRE - HWY200/103 S : 352-479-0123
- Listing Agent:
- Anthony Silvestri : 850-861-0772
- Contact:
- 352-479-0123
- MLS ID:
- OM735925

- General: CourtyardPrivate Yard
- Parking: Golf Cart GarageOversized
- Roofing: Shingle
- Windows: BlindsStorm Window(s)Thermal Windows
- General: ConcreteStuccoOneSlab
- Road/Access: Asphalt
- HOA Amenities: ClubhouseGatedGolf CoursePoolRecreation FacilitiesShuffleboard CourtTennis Court(s)Trail(s)204.0Monthly
- Originating MLS: Stellar MLS
- County: Lake
- Zoning: VILLAGES OF FRUITLAND PARK REAGAN VILLAS PB 66 PG 69-70 LOT 52 ORB 5271 PG 60306-19-24-0400-000-05200
- View: Garden
- Utilities: BB/HS Internet AvailableCable AvailablePhone AvailableUnderground Utilities
- Water: Canal/Lake For IrrigationPublic
- Sewer: Public Sewer
- Source: Stellar MLS
- Ownership: Fee Simple
This listing courtesy of Anthony Silvestri , RE/MAX FOXFIRE - HWY200/103 S
Monthly Payment
- Principal & Interest $
- Property Taxes $
- Home Insurance $
- VA Funding Fee $

 New - 2 days ago