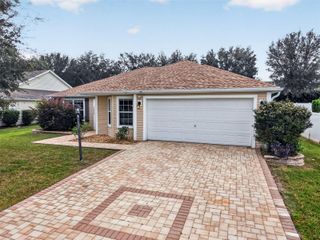
2250 DERRINGER AVENUE, The Villages, FL 32162
- 3 beds |
- 2 baths |
- 1,517 sqft
 Single-Family Home
 Built in 2008
 5,663sqft lot
 2 car garage
 $254/sqft
 Listed 2 days ago
Property Description
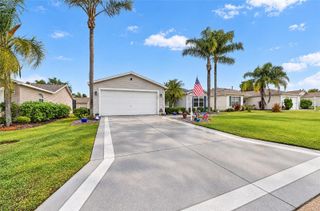
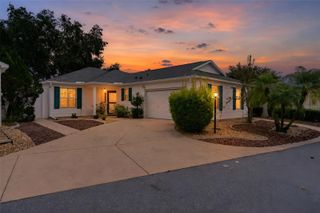
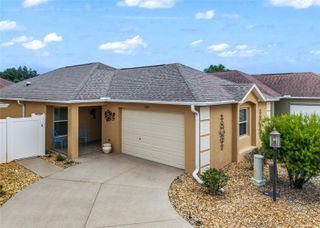
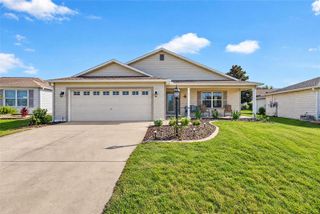
Move-in-ready comfort meets thoughtful updates in this well-maintained Wisteria model, offering an ideal layout for both full-time Florida living and seasonal getaways. Designed with ample living space and a popular split-bedroom floor plan, the home welcomes you with an open living and dining area accented by crown molding (2019), a new living room ceiling fan (2026), and a bright solar tube (2019). The kitchen features a charming bay-window breakfast nook overlooking Derringer Avenue and is equipped with a refrigerator (2021), Bosch dishwasher (2025), and LG microwave (to be installed later this month). Retreat to the private primary suite—freshly painted in 2026 with crown molding and laminate flooring (2024)—complete with a walk-in closet, en-suite bath with a Roman/Greek shower, and convenient proximity to the laundry area featuring a new Maytag dryer (2026). Across the main living space, a pocket door offers added privacy for two Berber-carpeted guest bedrooms, a linen closet, and a shared guest bath—with the third bedroom featuring a bay window that makes it equally suited as a den, study, or sewing room. Enjoy Florida’s outdoors year-round from the tiled lanai enclosed with heavy vinyl sliding glass doors, complemented by patios in both the front and back. Major systems and fresh finishes provide added peace of mind, including a roof replaced in 2015, HVAC (2020), brand-new water heater (2026), freshly painted bathrooms (2026), easy attic storage access with pull down stairs and previously painted main living areas and front door (2019). Conveniently located near championship golf courses, recreation centers, pools, pickleball, shopping, dining, medical facilities, and all of The Villages' renowned amenities, this Wisteria model checks all the boxes. Schedule your private showing today!
- Listing Status:
- Active
- Date Added:
- November 20, 2026
- Data Last Updated:
- November 22, 2026 at 9:20PM
- Listing Office:
- REDFIN CORPORATION : 407-708-9747
- Listing Agent:
- Jo Holton : 307-690-7219
- Contact:
- 407-708-9747
- MLS ID:
- O6457973

- Roofing: Shingle
- Windows: ENERGY STAR Qualified WindowsInsulated WindowsStorm Window(s)
- General: BlockStuccoOneSlab
- Road/Access: Paved
- Originating MLS: Stellar MLS
- County: Sumter
- Zoning: PUDLOT 5 THE VILLAGES OF SUMTER UNIT NO 136 PB 10 PGS 10-10D & REPLAT PB 10 PGS 20-20DD36M005
- Utilities: Electricity ConnectedPublicSewer ConnectedSprinkler RecycledUnderground UtilitiesWater Connected
- Water: Public
- Sewer: Public Sewer
- Source: Stellar MLS
- Ownership: Fee Simple
This listing courtesy of Jo Holton , REDFIN CORPORATION
Monthly Payment
- Principal & Interest $
- Property Taxes $
- Home Insurance $
- VA Funding Fee $

 New - 1 day ago