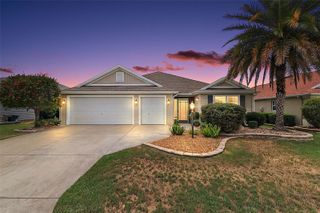
2033 SALMON WAY, The Villages, FL 32162
- 3 beds |
- 2 baths |
- 1,939 sqft
 Single-Family Home
  Built in 2010
  6,534sqft lot
 2 car garage
  $232/sqft
  Listed 2 months ago
Property Description
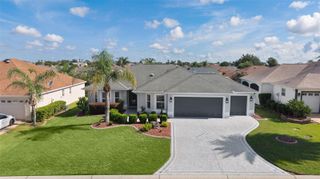
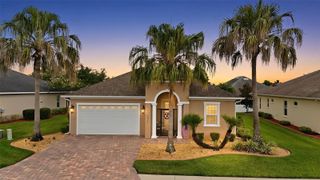
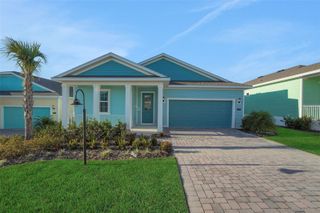
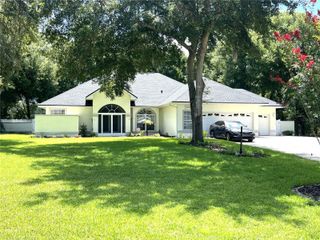
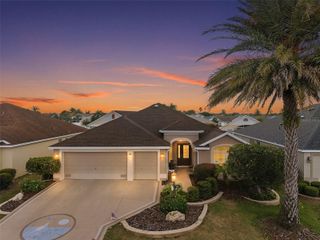
Virtually Staged. Located in the Village of Pennecamp, this well-maintained Lily model offers a comfortable OPEN FLOOR PLAN with a layout that is both functional and easy to live in. A NEW ROOF COMING soon adds immediate value and peace of mind, and the home also benefits from NO BOND. The main living area flows naturally into the kitchen, where GRANITE COUNTERTOPS provide a clean, durable workspace with plenty of room for everyday living or casual entertaining. The primary suite features DUAL SINKS and a ROMAN SHOWER, offering a practical and comfortable setup. Out back, the screened lanai provides a more PRIVATE SETTING with NO “KISSING LANAIS,” giving you space to relax without feeling crowded by neighboring homes. Up front, the home shows nicely with attractive HARDSCAPING and solid CURB APPEAL, creating a welcoming first impression. The layout also includes a split-bedroom design with a sliding door that allows the guest bedrooms and bath to be closed off into a PRIVATE GUEST SUITE—ideal for visitors or extended stays. Conveniently located, Pennecamp is known for its central access within The Villages, making it easy by golf cart or car to reach nearby recreation centers, pools, golf courses, and both LAKE SUMTER LANDING and BROWNWOOD PADDOCK SQUARE for shopping, dining, and nightly entertainment. Whether you're looking for a full-time residence, seasonal home, or investment opportunity, this property offers a solid combination of location, layout, and lifestyle.NO BOND and Golf Cart Included!
- Listing Status:
- Active
- Date Added:
- April 18, 2026
- Data Last Updated:
- July 6, 2026 at 10:24PM
- Listing Office:
- LPT REALTY, LLC : 877-366-2213
- Listing Agent:
- Dave Monty : 352-571-9705
- MLS ID:
- G5110991

- General: Sliding DoorsSprinkler Metered
- Roofing: Shingle
- General: BlockStuccoOneSlab
- Road/Access: Asphalt
- Originating MLS: Stellar MLS
- County: Sumter
- Zoning: RESLOT 27 THE VILLAGES OF SUMTER UNIT NO. 167 PB 11 PGS 9-9AD28G027
- Utilities: BB/HS Internet AvailableElectricity ConnectedPublicSewer ConnectedSprinkler RecycledUnderground UtilitiesWater Connected
- Water: Public
- Sewer: Public Sewer
- Source: Stellar MLS
- Ownership: Fee Simple
This listing courtesy of Dave Monty , LPT REALTY, LLC
Monthly Payment
- Principal & Interest $
- Property Taxes $
- Home Insurance $
- VA Funding Fee $

 New - 1 day ago