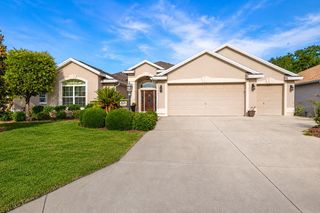
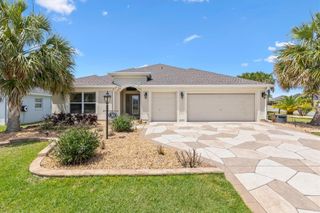
2547 DIVIDING CREEK PATH, The Villages, FL 32162
- 3 beds |
- 2 baths |
- 2,000 sqft
 Single-Family Home
  Built in 2012
  6,098sqft lot
 2 car garage
  $390/sqft
  Listed 1 month ago
Property Description
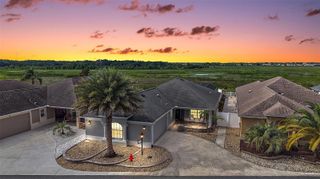
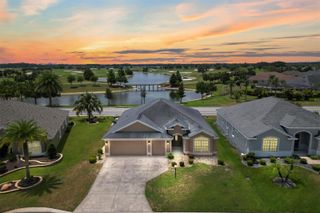
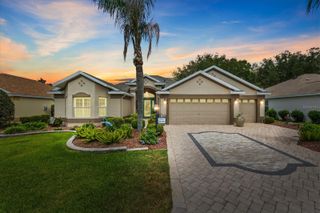
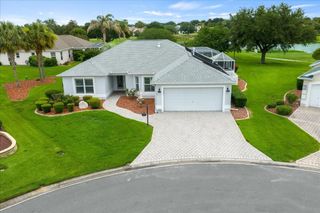
One or more photo(s) has been virtually staged. Welcome to the beautifully maintained and stunning Lantana Model, featuring an open and airy floor plan that overlooks a spacious water view. Located in the highly coveted Village of Tamarind Grove, this home is a rare find, as properties in this area seldom come up for sale. As you enter, you will immediately notice the impressive high ceilings adorned with decorative large crown molding, complemented by elegant tile flooring and a coat closet in the spacious foyer. The open living concept showcases an impressive view of nature and water, creating a serene and inviting atmosphere. The kitchen is a chef’s dream, featuring granite countertops, stainless steel appliances, a gas stove and a wall oven. You will find plenty of cabinets, including a cabinet pantry with pull-out drawers, pot drawers under the cooktop, soft-close hinges and cabinet molding on the wall cabinets. If you love to entertain, you’ll enjoy the expansive kitchen island, perfect for gatherings. Start your day with a cup of coffee or unwind while enjoying the beautiful, tiled Florida room complete with a summer kitchen for those that love outdoor cooking and entertainment. The mini-split system will ensure comfort during the summer months. There is also an additional Birdcage Screeded area with a canvas top featuring brick pavers for grilling or additional seating, allowing you to fully embrace the nature that surrounds this home. The luxurious primary suite is designed to impress, featuring a spacious ensuite with a beautifully appointed his and her vanity complete with a makeup vanity and cabinet utility closet. The tiled walk-in shower has no glass enclosure for easy maintenance. Storage will be a breeze in the spacious walk-in closet featuring a custom closet system. The second bedroom is equipped with a convenient murphy bed, offering flexibility for guests while maximizing space when not in use. All bedrooms boast luxurious hardwood floors, and as you walk through the home, you will appreciate the crown molding along the ceiling, the (2) solar tubs that enhances natural lighting, well-maintained flooring, stereo speakers, attic access with pull-down stairs, gutters with leaf guards, and for added protection lighting rods on the roof. The nicely appointed laundry room includes a utility sink along with upper and lower cabinets for convenient storage. In addition to all the added features this home as to showcase there is a Puronics water system ensuring high-quality water throughout the home. The spacious garage features stylish epoxy flooring and leads out to an attractive decorative driveway and sidewalk area. The Village of Tamarind Grove is ideally located between Lake Sumter Landing and Brownwood Squares, putting shopping, dining, banking, medical and nightly entertainment just minutes away. Don’t miss out on this exceptional opportunity to own your Villages Paradise! Some Pictures have been vitrually staged.
- Listing Status:
- Active
- Date Added:
- June 9, 2026
- Data Last Updated:
- July 6, 2026 at 3:24PM
- Listing Office:
- RE/MAX SELECT PARTNERS : 352-559-0911
- Listing Agent:
- Melissa Mann : 352-303-1567
- MLS ID:
- G5113108

- General: Awning(s)LightingOutdoor KitchenPrivate YardRain GuttersSliding Doors
- Parking: DrivewayGarage Door Opener
- Roofing: Shingle
- Windows: Skylight(s)Double Pane WindowsInsulated WindowsWindow Treatments
- General: StuccoOneSlab
- Road/Access: Asphalt
- HOA Amenities: Basketball CourtCable TVClubhouseFence RestrictionsGatedGolf CoursePickleball Court(s)PlaygroundPoolRacquetballRecreation FacilitiesSecurityShuffleboard CourtTennis Court(s)Trail(s)PoolRecreational Facilities204.0Monthly
- Originating MLS: Stellar MLS
- County: Sumter
- Zoning: R1LOT 53 THE VILLAGES OF SUMTER UNIT NO 159 PB 12 PGS 6-6BD33P053
- Utilities: Cable AvailableCable ConnectedElectricity ConnectedFire HydrantPhone AvailablePropaneSewer ConnectedUnderground UtilitiesWater Connected
- Water: Public
- Sewer: Public Sewer
- Source: Stellar MLS
- Ownership: Fee Simple
This listing courtesy of Melissa Mann , RE/MAX SELECT PARTNERS
Monthly Payment
- Principal & Interest $
- Property Taxes $
- Home Insurance $
- VA Funding Fee $