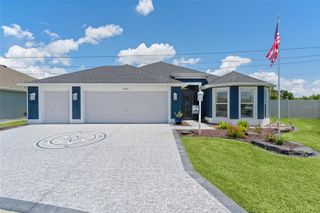
2757 DAY LILY RUN, The Villages, FL 32162
- 3 beds |
- 2 baths |
- 2,000 sqft
 Single-Family Home
  Built in 2007
  6,970sqft lot
 2 car garage
  $387/sqft
  Listed 19 days ago
Property Description
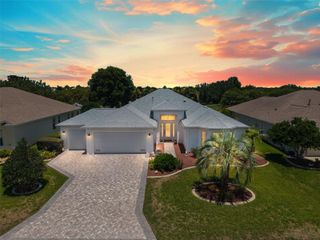
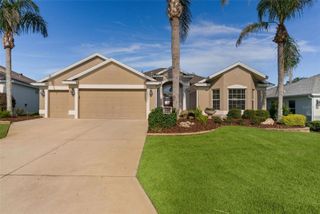
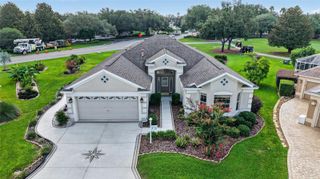
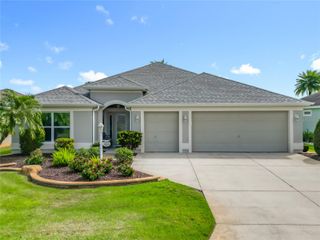
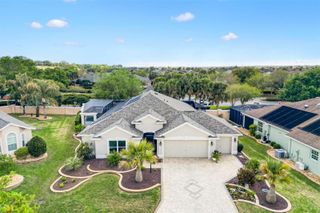
BOND PAID! PRIVACY HOME - GOLF COURSE FRONTAGE HOME! Enjoy Breathtaking Golf Front Views from this Exquisite Home! The home has an Enclosed Florida Room with Glass Windows plus a Back Patio. This wonderful Designer Style Home is located in The Village of Duval in The Villages Florida. It is a Lantana Floorplan with 3 bedrooms, 2 bathrooms and 2 Car + GOLF CART GARAGE. The home is being sold TURNKEY / FURNISHED with a few exclusions. NEW ROOF 1-2022 - NEW HVAC 5-2020 - NEW WATER HEATER 2021 - Exterior Paint 3-2026 - Garage Floor Coated 12-2022 So everything has been updated - completed for the peace of mind for the new Buyer. The Home has been well maintained. Great Entertaining Home with the great views of the golf course - Large Living Room & Dining Room - Kitchen with new Countertops (6-2019) plus a Pantry and Breakfast Bar - Interior Laundry with extra pantry and / or storage - Large Primary Bathroom with Walk-In Closet and Large Bathroom with Roman Shower. The 2nd Bedroom is great for guests visiting with the 2nd bathroom. The 3rd Bedroom with a bay window and Engineered Wood Flooring. It is currently being used as an extra space for TV Viewing - Hobby - Office space. The home is conveniently located between Brownwood and Lake Sumter Landing Town Squares. There are a ton of Recreation Centers, Swimming Pools, Golf Courses, Restaurants and Shopping located near this home. Bond Paid! Please hurry to see this fantastic home! No Need to Buy Furniture or Other Items - Just Bring Your Toothbrush and Clothes! The Home is Ready to make you a Villager ASAP to Enjoy The Villages Lifestyle!
- Listing Status:
- Active
- Date Added:
- July 19, 2026
- Data Last Updated:
- July 28, 2026 at 11:23PM
- Listing Office:
- EXP REALTY LLC : 888-883-8509
- Listing Agent:
- Debbie Gentry : 352-217-3179
- MLS ID:
- G5115291

- General: Sliding DoorsSprinkler Metered
- Other Structures: EnclosedScreenedPatioCovered
- Parking: Golf Cart Garage
- Roofing: Shingle
- Windows: Blinds
- General: BlockStuccoOneSlab
- Road/Access: Paved
- HOA Amenities: Fence RestrictionsTrail(s)PoolRecreational Facilities
- Originating MLS: Stellar MLS
- County: Sumter
- Zoning: RESLOT 38 THE VILLAGES OF SUMTER UNIT NO 147 PB 9 PGS 8-8DG03C038
- View: Golf CourseTrees/WoodsWater
- Utilities: BB/HS Internet AvailableCable AvailableElectricity ConnectedSewer ConnectedUnderground UtilitiesWater Connected
- Water: Public
- Sewer: Public Sewer
- Source: Stellar MLS
- Ownership: Fee Simple
This listing courtesy of Debbie Gentry , EXP REALTY LLC
Monthly Payment
- Principal & Interest $
- Property Taxes $
- Home Insurance $
- VA Funding Fee $

 New - 19 hours ago