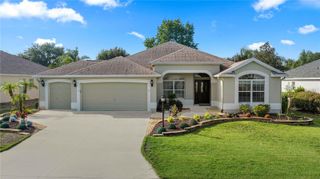
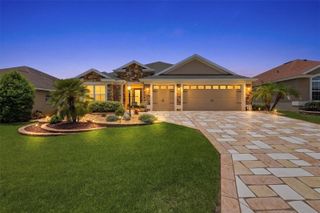
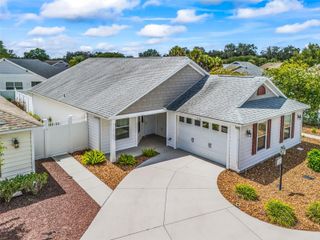
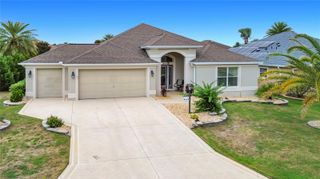
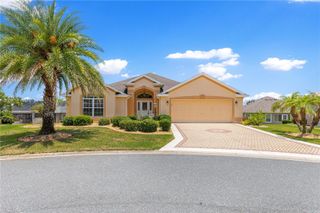
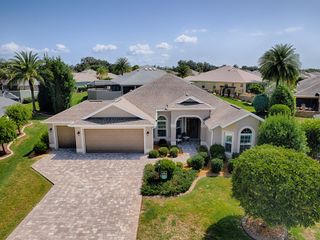
2875 RAIN LILY LOOP, The Villages, FL 32163
- 3 beds |
- 2 baths |
- 1,965 sqft
 Single-Family Home
  Built in 2012
  5,663sqft lot
 2 car garage
  $330/sqft
  Listed 15 days ago
Property Description
BOND PAID & TURNKEY! Beautifully updated Iris model in the highly sought-after Village of Sanibel! This move-in-ready 3-bedroom, 2-bath home features an open floor plan with a spacious Great Room, professionally painted interior, extensive crown molding, decorative valances, and solar tubes that provide abundant natural light. Recent upgrades include a NEW ROOF (2025), NEW WATER HEATER (2024), and beautiful Quartz countertops (2024). The split-bedroom design includes a pocket door that creates a private guest suite, perfect for family and friends. Additional features include engineered hardwood and tile flooring, a GE whole-house water softener with reverse osmosis drinking water system, sunscreen protection on all windows, and a tiled, screened lanai surrounded by privacy landscaping. The oversized 2-Car + Golf Cart Garage offers plenty of room for vehicles, storage, and all your Florida lifestyle essentials. Ideally located near championship golf courses, recreation centers, shopping, dining, and all the amenities that make The Villages one of Florida's premier active adult communities. Turnkey, Bond Paid, Golf Cart Garage, Village of Sanibel, Updated Home, Move-In Ready—this exceptional property has it all! Start enjoying The Villages lifestyle today!
- Listing Status:
- Active
- Date Added:
- July 12, 2026
- Data Last Updated:
- July 27, 2026 at 12:24PM
- Listing Office:
- WORTH CLARK REALTY : 352-988-7777
- Listing Agent:
- Scott Hubbard : 352-391-3688
- MLS ID:
- G5114985

- General: LightingRain GuttersSliding Doors
- Other Structures: PorchRear PorchScreenedPatioCovered
- Parking: DrivewayGarage Door OpenerGolf Cart GarageGolf Cart ParkingGround LevelOversized
- Roofing: Shingle
- General: BlockStuccoOneSlab
- Road/Access: AsphaltPaved
- HOA Amenities: Basketball CourtClubhouseFence RestrictionsFitness CenterGolf CourseParkPickleball Court(s)PlaygroundPoolRecreation FacilitiesShuffleboard CourtSpa/Hot TubTennis Court(s)Trail(s)PoolRecreational Facilities
- Originating MLS: Stellar MLS
- County: Sumter
- Zoning: R1LOT 100 THE VILLAGES OF SUMTER UNIT NO. 177 PB 12 PGS 21-21DG02K100
- Utilities: BB/HS Internet AvailableCable AvailableCable ConnectedElectricity AvailableElectricity ConnectedFiber OpticsFire HydrantPhone AvailablePublicSewer AvailableSewer ConnectedUnderground UtilitiesWater AvailableWater Connected
- Water: Public
- Sewer: Public Sewer
- Source: Stellar MLS
- Ownership: Fee Simple
This listing courtesy of Scott Hubbard , WORTH CLARK REALTY
Monthly Payment
- Principal & Interest $
- Property Taxes $
- Home Insurance $
- VA Funding Fee $