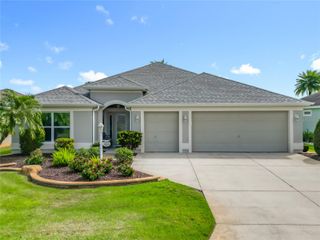
2935 LURAVILLE ROAD, The Villages, FL 32163
- 3 beds |
- 2 baths |
- 2,195 sqft
 Single-Family Home
  Built in 2013
  8,276sqft lot
 3 car garage
  $251/sqft
  Listed 17 days ago
Property Description
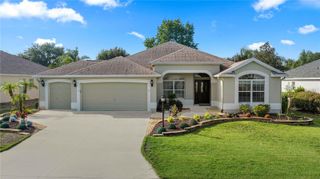
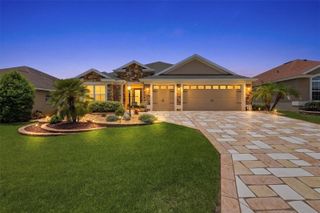
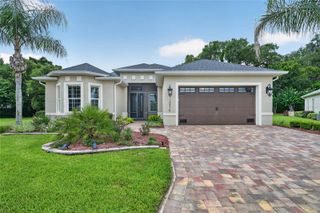
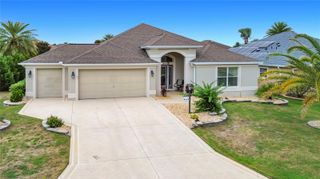
Proudly offered by the original owners, this beautiful well maintained three bedroom, two bathroom, expanded Gardenia combines quality, craftsmanship, and comfort with thoughtful upgrades The open concept floor plan features a spacious great room and dining room combination accented by an elegant volume ceiling. The well appointed kitchen is designed for both everyday living and entertaining featuring granite countertops, decorative tile backsplash, wall oven, cooktop, breakfast bar and a bright and sunny breakfast nook with plantation shutters. Recent improvements, including a NEW ROOF, an AIR CONDITIONER, new HOT WATER TANK and a new MINI SPLIT system, which adds an additional 390 sq. Ft. creating a comfortable year-round living space to relax or entertain your guest. Additional highlights include a paved driveway and walkway, an oversize two car plus a separate golf cart garage offering an abundance of storage inconvenience. A perfect location in the very desirable Village of Gilchrist creates the opportunity for all entertainment, recreational, golf, driving range and shopping conveniences at your fingertips!
- Listing Status:
- Active
- Date Added:
- July 13, 2026
- Data Last Updated:
- July 27, 2026 at 3:24PM
- Listing Office:
- SALLY LOVE REAL ESTATE : 352-399-2010
- Listing Agent:
- Nancy Britton : 352-399-2010
- MLS ID:
- G5114946

- Other Structures: EnclosedFront Porch
- Roofing: Shingle
- Windows: Shutters
- General: BlockStuccoOneSlab
- Road/Access: Asphalt
- Originating MLS: Stellar MLS
- County: Sumter
- Zoning: RESIDENTIALOT 29 THE VILLAGES OF SUMTER UNIT NO. 211 PB 13 PGS 20-20DG03G029
- Utilities: Cable ConnectedElectricity ConnectedPublicSewer ConnectedUnderground UtilitiesWater Connected
- Water: None
- Sewer: Public Sewer
- Source: Stellar MLS
- Ownership: Fee Simple
This listing courtesy of Nancy Britton , SALLY LOVE REAL ESTATE
Monthly Payment
- Principal & Interest $
- Property Taxes $
- Home Insurance $
- VA Funding Fee $

 New - 3 days ago