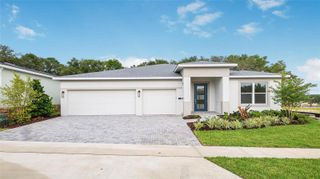
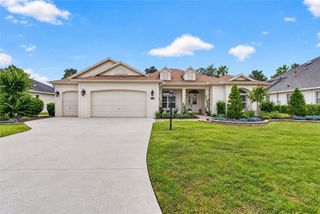
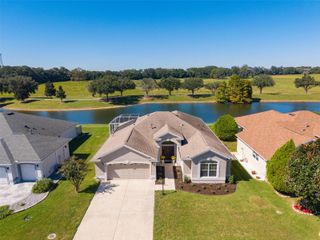
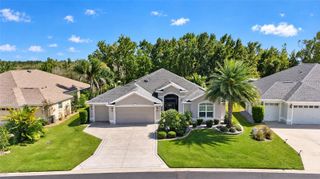
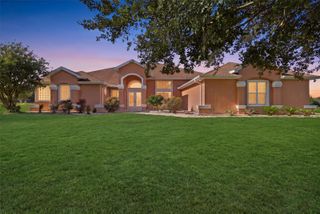
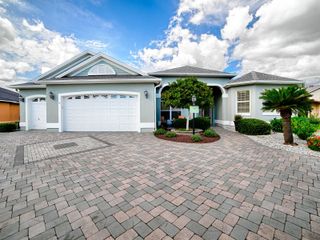
2835 CEDAR GROVE LOOP, The Villages, FL 32163
- 4 beds |
- 3 baths |
- 2,759 sqft
 Single-Family Home
 Built in 2013
 0.28acre lot
 —— car garage
 $308/sqft
 Listed 1 month ago
Property Description
Welcome to this impeccably maintained, move-in-ready 4-bedroom, 3-bathroom residence located in a beautiful and friendly neighborhood, providing the ideal setting to experience the very best of The Villages lifestyle. Boasting 2,759 sq. ft. under A/C and 4,278 total sq. ft., this spacious home has been lovingly cared for inside and out by its original owner, highlighted by a newly redone roof and fresh exterior paint completed in 2026. The bright living room features dramatic floor-to-ceiling multi-slide stacking glass doors that open seamlessly to an oversized screened lanai. Designed with exceptional functionality, the split floor plan includes both a luxurious primary suite and a private junior suite with its own full bath, plus freshly cleaned carpeting across three of the bedrooms. Custom storage upgrades were thoughtfully integrated throughout the home when built, including three linen closets and two tiers of hanging rods in every bedroom closet, two of which are spacious walk-ins. The kitchen features taller cabinetry and a tall wooden pantry cabinet, which is matched in the expansive laundry room alongside a wall of cabinets. Car enthusiasts and hobbyists will appreciate the oversized 3-car garage, complete with a built-in closet, extensive wooden shelving for luggage and seasonal decor, a dedicated small walk-in closet with double hanging tiers and shoe shelving, and a partially decked attic for effortless overhead storage. Please check the 3D virtual tour for more details.
- Listing Status:
- Active
- Date Added:
- October 8, 2026
- Data Last Updated:
- November 12, 2026 at 11:20PM
- Listing Office:
- FLAT FEE FLORIDA REALTY LLC : 786-295-1410
- Listing Agent:
- William Tordjman : 305-305-7872
- Contact:
- 786-295-1410
- MLS ID:
- O6447914

- General: Lighting
- Other Structures: EnclosedScreenedCovered
- Parking: DrivewayGarage Door Opener
- Roofing: Shingle
- Windows: Skylight(s)Blinds
- General: BlockOneSlab
- Road/Access: Asphalt
- HOA Amenities: PoolMaintenance GroundsRecreational FacilitiesSecurity199.0Monthly
- Originating MLS: Stellar MLS
- County: Sumter
- Zoning: RESLOT 46 THE VILLAGES OF SUMTER UNIT NO. 227 PB 14 PGS 9-9FG04J046
- View: Garden
- Utilities: Cable AvailableElectricity ConnectedPublicSewer ConnectedWater Connected
- Water: Public
- Sewer: Public Sewer
- Source: Stellar MLS
- Ownership: Fee Simple
This listing courtesy of William Tordjman , FLAT FEE FLORIDA REALTY LLC
Monthly Payment
- Principal & Interest $
- Property Taxes $
- Home Insurance $
- VA Funding Fee $