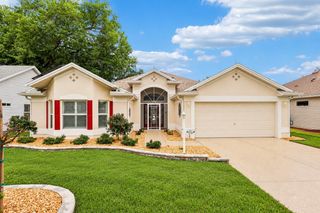
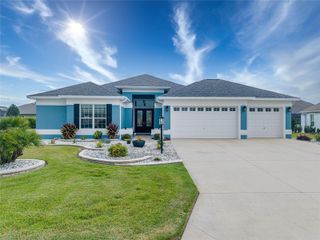
2908 MANOR DOWNS, The Villages, FL 32162
- 3 beds |
- 2 baths |
- 2,324 sqft
 Single-Family Home
 Built in 2004
 7,841sqft lot
 2 car garage
 $331/sqft
 Listed 20 days ago
Property Description
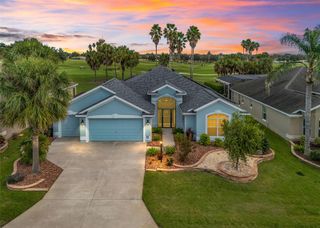
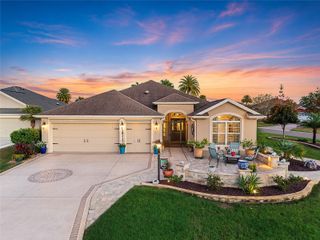
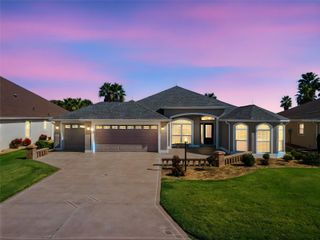
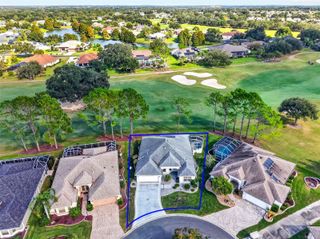
If PEACE, TRANQUILITY, and LOCATION are a high priority in your Village home search, this expanded Lantana POOL home with a spectacular view may just be the one for you. Located on a cul-de-sac street in the Village of Belvedere, this over 2300 sq ft 3/2 STUCCO home with easy quick access to golf, shopping, and dining sits in an ideal location. Perched on a pond and backing to a working farm you can feel free to relax the day away with either watching the ducks frolicking in the pond, sand cranes playing on the opposite shore or just watching the cows and horses grazing in the field. Evenings as well, often provide a dazzling sunset. The landscaped walkway to the front door you have the feel of being somewhere special. As you enter the front door with a hideaway screen, the floor plan reveals itself to an amazing view through the home and enclosed lanai exposing the pond and open fields. To the right of the vestibule a small hallway leads to the guest area. The guest bathroom with solar tube has a shower/tub unit and is in the perfect location for the two large guest bedrooms each with a built-in closet in addition to a double door linen closet in the hallway. Just off the living/dining area is the primary bedroom with ensuite primary bath. Plenty of room to relax and stretch out when needed. The bathroom is equipped with Jack and Jill Vanity sinks, step-in shower and huge walk-in closet. There is a small commode room with separate door for privacy. You can enter a 12'x12' bonus room through the primary with plenty of windows exposing the view. Also, there are two built-in closets for additional storage. Great for a home office, library or craft room area. In addition, there is a sliding glass door leading to the enclosed lanai. The living and dining rooms flow together to combine for an uninterrupted view. The sliding glass doors completely open to the wall exposing a large, enclosed lanai. Don't feel like being inside? Open the sliding doors all around the lanai and enjoy your coffee before you take your morning dip in the solar heated kidney shaped birdcage enclosed pool. Great place to sun or cool down from the warmth of the day. The large kitchen area expanded in width by 2' has several unique features. There is another eating area for casual meals and a breakfast bar for stools and a snack. The French doors swing open to the pool area as well. The main kitchen area offers a center cooks island, appliance garage, extra cabinets with pull outs, crown molding, and a separate closet pantry. The laundry/utility room takes full advantage of the expansion with double stand up closet cabinets, and a desk/counter great for crafts, sewing, or office work. The expanded garage has plenty of room for cars, carts and toys. If a special POOL HOME with a SECLUDED FEEL is in your purview, put this home on your must-see list. Roof 2020-HVAC2025-HW2020-Solar pool heater2020. Bond Bal $3208.
- Listing Status:
- Active
- Date Added:
- October 23, 2026
- Data Last Updated:
- November 12, 2026 at 11:20PM
- Listing Office:
- REALTY EXECUTIVES IN THE VILLAGES : 352-753-7500
- Listing Agent:
- Frank Melino : 352-552-6773
- Contact:
- 352-753-7500
- MLS ID:
- G5119209

- General: LightingRain Gutters
- Style: Traditional
- Other Structures: EnclosedScreened
- Pool: In GroundGuniteScreen EnclosureSolar Heat
- Parking: DrivewayGarage Door OpenerOversized
- Roofing: Shingle
- Windows: Carbon Mono/DetectorDouble HungThermal Windows
- General: BlockStuccoOneSlab
- Road/Access: Asphalt
- HOA Amenities: Fence RestrictionsGolf CourseOptional Additional FeesPickleball Court(s)PlaygroundPoolRecreation FacilitiesShuffleboard CourtTennis Court(s)PoolRecreational Facilities
- Originating MLS: Stellar MLS
- County: Sumter
- Zoning: PUDLOT 23 THE VILLAGES OF SUMTER UNIT NO.79 PB 6 PG 27-27CD17H023
- View: Golf CourseWater
- Utilities: Natural Gas ConnectedPublicSewer ConnectedUnderground UtilitiesWater Connected
- Water: Public
- Sewer: Public Sewer
- Source: Stellar MLS
- Ownership: Fee Simple
This listing courtesy of Frank Melino , REALTY EXECUTIVES IN THE VILLAGES
Monthly Payment
- Principal & Interest $
- Property Taxes $
- Home Insurance $
- VA Funding Fee $