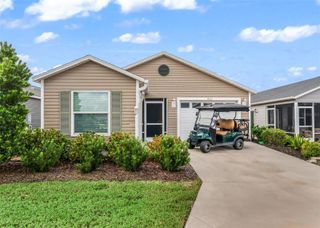
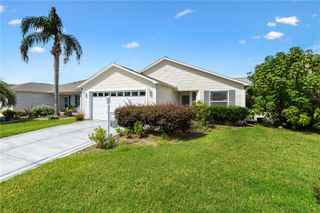
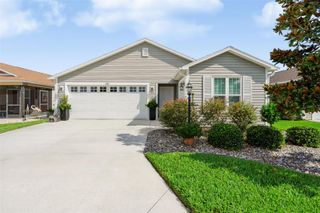
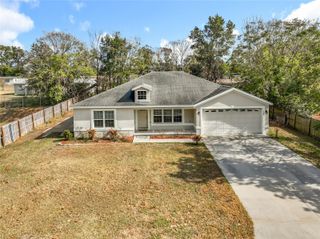
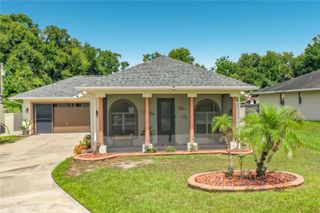
3250 SHERFINSKI AVENUE, The Villages, FL 32163
- 3 beds |
- 2 baths |
- 1,426 sqft
 Single-Family Home
  Built in 2022
  5,663sqft lot
 3 car garage
  $238/sqft
  Listed 27 days ago
Property Description
Welcome to 3250 Sherfinski Ave, a 3-bedroom, 2-bathroom Emerald Model Patio Villa where an exceptional corner-lot setting meets thoughtful design and the lifestyle you’ve been looking for in The Villages. From the moment you step inside, the open-concept layout, designer ceilings, and beautiful high-definition wood-plank linoleum flooring create a bright, inviting space that feels both stylish and comfortable. Add in a two-car garage with epoxy flooring, a separate golf cart garage, room for a pool, and a covered patio with a retractable awning, and this home offers the space, flexibility, and features that make everyday Florida living something to look forward to. The spacious living and dining areas flow naturally into the kitchen, creating an ideal setting for everyday living or entertaining guests. The kitchen features stainless steel appliances and an efficient layout that keeps you connected to the main living space. The primary suite offers a comfortable retreat with a spacious walk-in closet and an ensuite bath featuring dual vanity sinks, a walk-in shower, linen closet, and separate water closet. The guest bath includes a convenient shower/tub combination, providing functionality for visitors and everyday living. Outside, the corner-lot setting provides additional flexibility, including room for a pool. The patio is designed for enjoying Florida’s outdoor lifestyle and features a retractable awning, providing shade when desired while allowing you to open the space to the sunshine. Location is another standout feature. Conveniently positioned near Brownwood Paddock Square, a variety of recreation centers, pools, golf, dining, shopping, and other Villages amenities. Easy access to Florida’s Turnpike and I-75 makes trips beyond The Villages convenient, whether you’re heading north, south, or exploring everything Central Florida has to offer. Come take a look and imagine making this home your own!
- Listing Status:
- Active
- Date Added:
- September 1, 2026
- Data Last Updated:
- September 28, 2026 at 2:22PM
- Listing Office:
- WORTH CLARK REALTY : 352-988-7777
- Listing Agent:
- Nathan Piotrowski : 863-327-7089
- Contact:
- 352-988-7777
- MLS ID:
- G5117118

- General: Awning(s)Sprinkler Metered
- Parking: Garage Door OpenerGolf Cart Garage
- Roofing: Shingle
- General: Vinyl SidingFrameOneSlab
- Road/Access: Asphalt
- Originating MLS: Stellar MLS
- County: Sumter
- Zoning: R1LOT 42 THE VILLAGES OF SOUTHERN OAKS UNIT 121 PB 19 PGS 58-58BG20F042
- Utilities: BB/HS Internet AvailableCable AvailableCable ConnectedElectricity ConnectedNatural Gas ConnectedPublicSprinkler RecycledUnderground UtilitiesWater Connected
- Water: Public
- Sewer: Public Sewer
- Source: Stellar MLS
- Ownership: Fee Simple
This listing courtesy of Nathan Piotrowski , WORTH CLARK REALTY
Monthly Payment
- Principal & Interest $
- Property Taxes $
- Home Insurance $
- VA Funding Fee $

 New - 3 days ago