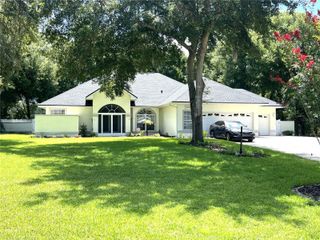
535 CAMMARANO PLACE, The Villages, FL 32162
- 3 beds |
- 2 baths |
- 1,802 sqft
 Single-Family Home
  Built in 2012
  5,663sqft lot
 2 car garage
  $236/sqft
  Listed 1 month ago
Property Description
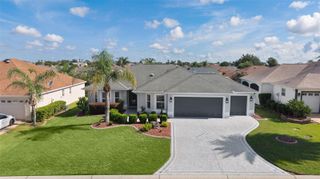
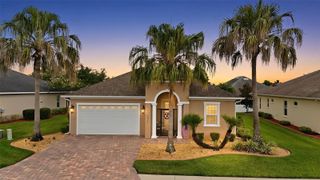
Under contract-accepting backup offers. FABULOUS, PRIVATE 3/2 Arlington Courtyard Villa with 23’x24’ FULL TWO-CAR GARAGE, CLIMATE-CONTROLLED GLASS-ENCLOSED LANAI, EXPANSIVE REAR and SIDE PATIOS, and LOW-MAINTENANCE STONED LANDSCAPING in the highly sought-after Village of Haciendas of Mission Hills! JUST MINUTES to LAKE SUMTER LANDING with live nightly entertainment! BOND PAID! NEW HVAC! A CHARMING front porch and CONTEMPORARY side-lit entry door welcomes you into the SPACIOUS foyer. Throughout the home, ELEGANT CROWN MOLDING and PLANTATION SHUTTERS adorn every room. The OPEN-CONCEPT living, dining, and kitchen areas are enhanced by SOARING VAULTED ceilings, creating a BRIGHT and EXPANSIVE gathering space while two sets of DOUBLE windows and sliding glass doors flood the home with NATURAL LIGHT. The STUNNING kitchen features RICH WOOD cabinetry, GRANITE countertops, GLASS TILE backsplash, STAINLESS appliances, and DOUBLE BUILT-IN PANTRY with ROLL-OUT shelving. The LARGE U-SHAPED CENTER ISLAND is beautifully accented with GLASS TILE and serves as both a functional workspace and casual dining area. From the living room, sliding glass doors open to a CLIMATE-CONTROLLED, GLASS-ENCLOSED lanai featuring a MINI-SPLIT, stone-patterned flooring, and solar shades. This INVITING space adds approximately 160 square feet of additional living area, making it ideal for year-round enjoyment. An exterior glass door leads to an EXPANSIVE OUTDOOR RETREAT, where a 40' x 16' rear patio seamlessly connects to a 72' x 8' side patio, creating multiple areas for relaxing, dining, and entertaining. Enclosed by a masonry wall and fencing, this courtyard-style setting offers EXCEPTIONAL PRIVACY and a peaceful, secluded atmosphere! Back inside, the primary bedroom boasts a TRAY ceiling, CUSTOM WALK-IN closet, and sliders to the lanai. Its en suite bathroom features WOOD cabinetry with GRANITE countertops, DUAL sinks, and TILED WALK-IN shower. Bedroom two offers a TRAY ceiling and a CUSTOM built-in closet. The second bathroom features a WOOD vanity with GRANITE top, tub and shower combination, and a hall LINEN closet. The third bedroom boasts a VAULTED ceiling, EXTENDED double windows, and a CUSTOM built-in closet. Just off of the kitchen, behind a POCKET door, is an INTERIOR laundry room with WHITE cabinetry, PANTRY/STORAGE closet, hanging rod, and a utility sink. Completing the package is a 552sf TWO CAR GARAGE with a workbench, cabinetry, attic access with stairs, whole-house NOVA water filtration system, FROTEC water softening system, and PLENTY of space for parking and storage! DON’T MISS YOUR OPPORTUNITY to make this AMAZING HOME YOUR OWN! The quaint Village of Haciendas of Mission Hills is a small, picturesque neighborhood that sits on the water with its own pool, bocce and shuffleboard courts, horseshoe pit, and postal facility. It’s IDEALLY LOCATED with BEAUTIFUL Lake Sumter Landing JUST ACROSS the water! Close to Hacienda Hills, Tierra Del Sol, and Palmers Legends Championship Golf and Country Clubs; Mira Mesa, Silver Lake, De La Vista, and Chula Vista Executive Golf Courses; Laurel Manor, and La Hacienda Regional Recreation Centers; and Coconut Grove, Cordoba, Rio Grande, and Chula Vista Neighborhood Recreation Centers. This amazing community is located directly off of CR466 with an abundance of shopping, dining, medical, banking, and more right at your fingertips! PLEASE WATCH OUR WALKTHROUGH VIDEO of this INCREDIBLE HOME and call today to schedule your Private Showing or Virtual Tour!
- Listing Status:
- Pending
- Date Added:
- June 25, 2026
- Data Last Updated:
- July 6, 2026 at 4:24PM
- Listing Office:
- RE/MAX PREMIER REALTY : 352-461-0800
- Listing Agent:
- Matthew Roberts LLC : 352-717-7653
- MLS ID:
- G5113674

- General: Ceiling Fans(s)Central VaccumCrown MoldingEat-in KitchenHigh CeilingsLiving Room/Dining Room ComboOpen FloorplanPrimary Bedroom Main FloorStone CountersThermostatTray Ceiling(s)Vaulted Ceiling(s)Walk-In Closet(s)
- Appliances: DishwasherDryerMicrowaveRangeRefrigeratorWasher
- Laundry: InsideLaundry Room
- Flooring: CarpetTile
- A/C: Central Air
- Heating: Central
- General: Outdoor Grill
- Other Structures: EnclosedFront PorchRear PorchPatio
- Parking: DrivewayGarage Door OpenerGarage Faces SideGolf Cart ParkingGround Level
- Roofing: Shingle
- Windows: Shutters
- General: BlockStuccoOneSlab
- Road/Access: Paved
- HOA Amenities: Fence RestrictionsGolf CoursePickleball Court(s)PlaygroundPoolRecreation FacilitiesShuffleboard CourtTennis Court(s)Trail(s)Vehicle RestrictionsPoolRecreational Facilities
- Originating MLS: Stellar MLS
- County: Sumter
- Zoning: RESLOT 67 THE VILLAGES OF SUMTER HACIENDAS 0F MISSION HILLS PB 12 PGS 28-28HD13Q067
- View: Trees/Woods
- Fencing: MasonryVinyl
- Utilities: Electricity ConnectedPublic
- Water: Public
- Sewer: Public Sewer
- Source: Stellar MLS
- Ownership: Fee Simple
This listing courtesy of Matthew Roberts LLC , RE/MAX PREMIER REALTY
Monthly Payment
- Principal & Interest $
- Property Taxes $
- Home Insurance $
- VA Funding Fee $

 New - 1 day ago