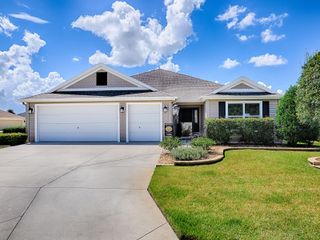
5672 GRIMES COURT, The Villages, FL 32163
- 3 beds |
- 2 baths |
- 1,791 sqft
 Single-Family Home
  Built in 2019
  5,663sqft lot
 2 car garage
  $240/sqft
  Listed 11 days ago
Property Description
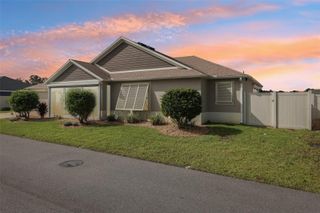
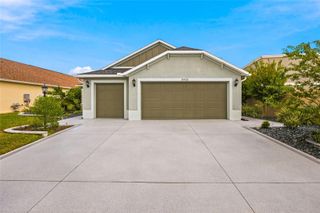
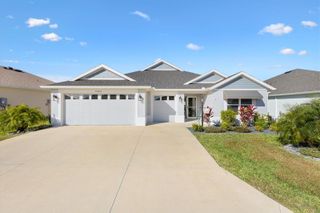
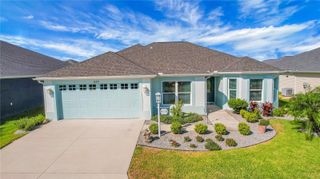
Sharp 3 Bedroom/2 Bath Destin Courtyard Villa Model is located in the Village of Linden/Taylor Villas. Conveniently Located Close to Golf, Recreation Centers, Pools, Shopping, Banking, Restaurants, Fast Food, Medical. Features Include Open Floor Plan with Large/Impressive Living/Dining Area with Vaulted Ceiling, Ceiling Fan with view of Large Lanai With Painted Floor, and View of Large Private Back Yard with Room for Possible Pool (requires ARC Approval). Impressive Kitchen with Open Floor Plan Features Include Granite Counter Top, Subway Tile Back Splash, Stainless Appliances plus Huge Pantry. The Primary Bed Room features Tray Ceiling, Walk-In Closet. The Primary Bath Room has granite Counter Tops, with Double Sinks, and Roman Shower. plus an Additional 2 Spacious Bed Rooms, and Main Bath with Granite Counter Top. Other Features include Whole House Water Filtration System, Solar Tube. Screened Front Porch,, Beautiful Luxury Vinyl Floors Through Out Property, Pull Down Attic Stairs in Garage, laundry room with utility sink, tall storage cabinet, and built-in ironing board, Upgraded landscaping front and back, and more. Close to the RIVERBEND RECREATION CENTER, with family Pool, volleyball, Bocce Ball, Shuffleboard, or Tennis. Only Minutes from EASTPORT Town Center, Magnolia Plaza, and new Walmart
- Listing Status:
- Active
- Date Added:
- September 19, 2026
- Data Last Updated:
- September 28, 2026 at 2:22PM
- Listing Office:
- WILLIAM SMITH : 352-571-8549
- Listing Agent:
- William Smith, Jr : 352-571-8549
- Contact:
- 352-571-8549
- MLS ID:
- G5118027

- Style: Ranch
- Other Structures: Patio
- Parking: Garage Door Opener
- Roofing: Shingle
- Windows: Window Treatments
- General: Vinyl SidingOneSlab
- Road/Access: Asphalt
- Originating MLS: Stellar MLS
- County: Sumter
- Zoning: PUDLOT 14 VILLAGES OF SOUTHERN OAKS TAYLOR VILLAS PB 17 PGS 30-30AG34F014
- Utilities: Electricity ConnectedNatural Gas ConnectedSewer ConnectedWater Connected
- Water: Public
- Sewer: Public Sewer
- Source: Stellar MLS
- Ownership: Fee Simple
This listing courtesy of William Smith, Jr , WILLIAM SMITH
Monthly Payment
- Principal & Interest $
- Property Taxes $
- Home Insurance $
- VA Funding Fee $

 New - 3 days ago