5690 CRAFT COURT, The Villages, FL 32162
- 2 beds |
- 2 baths |
- 1,314 sqft
 Single-Family Home
  Built in 2018
  3,485sqft lot
 1 car garage
  $240/sqft
  Listed 3 days ago
Property Description
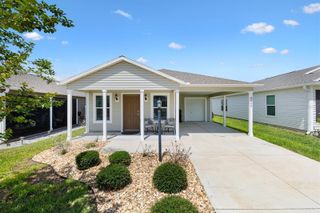
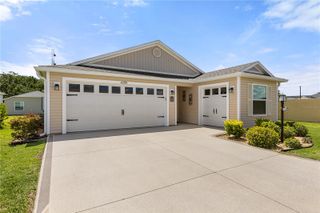
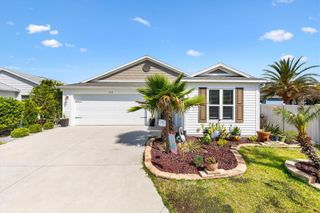
Welcome home to this beautifully maintained Onyx Patio Villa in the Village of Fenney. 2 bed 2 bath gem offers a perfect blend of modern style, peaceful water views, and low-maintenance living. From the moment you arrive, you'll notice the inviting curb appeal with crisp exterior colors, decorative shutters, and a spacious driveway leading to the oversized garage. The garage has epoxy floors, an electric screen and an EV Charger. The landscape is clean and easy to maintain, giving the home a fresh, move-in-ready feel. Step inside to discover a bright open-concept floor plan filled with natural light, soaring ceilings, and gorgeous wood-look flooring throughout the main living areas. The stunning kitchen is truly the heart of the home, featuring bright cabinetry, Stainless Steel appliances with a gas stove, abundant quartz countertops and a large center island perfect for entertaining guests or casual everyday dining. The spacious screened lanai has a motorized shade, a tile floor with a tranquil water views and lush greenery. Whether you are sipping morning coffee, reading a book, or hosting friends for sunset cocktails, this peaceful retreat will quickly become your favorite spot in the home. Designed for comfort and convenience, this home offers 2 generously sized bedrooms, a custom main bedroom closet and a built in Murphy bed in the 2nd bedroom. The bedrooms have modern finishes, and an easy flow layout ideal for both full time living and seasonal enjoyment. If you've been searching for a home that combines updated style, serene views, and carefree Florida living, this one deserves a spot at the top of your list. Homes with this kind of setting and presentation don't stay available for long.
- Listing Status:
- Active
- Date Added:
- May 22, 2026
- Data Last Updated:
- May 25, 2026 at 4:21PM
- Listing Office:
- KELLER WILLIAMS CORNERSTONE RE : 352-369-4044
- Listing Agent:
- Don Kolenda : 808-631-8291
- MLS ID:
- OM724787

- General: Rain GuttersShade Shutter(s)SidewalkSliding Doors
- Other Structures: EnclosedRear PorchScreenedCovered
- Pool: In GroundOther
- Parking: DrivewayElectric Vehicle Charging Station(s)Garage Door OpenerGround LevelOff Street
- Roofing: Shingle
- Windows: Skylight(s)
- General: Vinyl SidingFrameOneSlab
- Road/Access: Asphalt
- HOA Amenities: Basketball CourtGolf CoursePickleball Court(s)PoolShuffleboard CourtTennis Court(s)Trail(s)Wheelchair AccessSewerTrashWater199.0Monthly
- Originating MLS: Stellar MLS
- County: Sumter
- Zoning: PUDLOT 33 VILLAGE OF FENNEY SPARTINA VILLAS PB 16 PGS 37-37AG33E033
- View: Trees/WoodsWater
- Utilities: Cable AvailableCable ConnectedElectricity AvailableElectricity ConnectedNatural Gas AvailableNatural Gas ConnectedPublicSewer ConnectedUnderground UtilitiesWater AvailableWater Connected
- Water: Public
- Sewer: Public Sewer
- Source: Stellar MLS
- Ownership: Fee Simple
This listing courtesy of Don Kolenda , KELLER WILLIAMS CORNERSTONE RE
Monthly Payment
- Principal & Interest $
- Property Taxes $
- Home Insurance $
- VA Funding Fee $

 New - 2 days ago