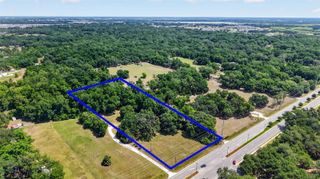
5977 PHEIL PATH, The Villages, FL 32163
- 3 beds |
- 2 baths |
- 1,554 sqft
 Single-Family Home
  Built in 2021
  6,098sqft lot
 2 car garage
  $418/sqft
  Listed 1 day ago
Property Description
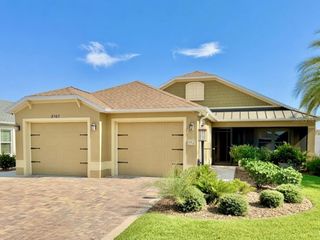
BETTER THAN NEW! TURN-KEY, almost EVERYTHING included! Just bring your toothbrush! Welcome to your DREAM HOME located in the highly coveted Village of Hammock at Fenney! Hammock at Fenney boasts a resort-style, zero-entry family pool, 2 executive golf courses, the very popular Fenney Grill resturant, pickleball courts, a sports pool and more! This home is a DESIGNER-SERIES and an OPEN CONCEPT floor plan, with high ceilings, and a sleek and modern design. This home is a showstopper as soon as you walk in the front door. You'll immediately notice the CUSTOM WALL ART on the entire wall in the living room and how the whole living area creates a seamless flow to the kitchen. The kichen has stainless -steel applicances, a gas stove, STUNNING GLASS BACKSPLASH and more! Just past the kitchen is the laundry room and garage. The garage has new flooring. The laundry room includs a BRAND NEW DOGGY DOOR that leads out to the lanai. The NEW lanai is massive at 21x21, has new flooring, and is the perfect place to enjoy a cup of coffee in the morning or a cocktail at night! The primary bedroom has tray celings, a walk in closet, 2 sinks in the primary bath along with a new toliet, bidet and extra electrical outlets. There is a WHOLE HOUSE WATER FILTRATION SYSTEM (PEGASUS), new LVP PREMIUM PLANK FLOORING in the living areas and primary bedroom, NEW custom ceiling fan in living room, NEW SLEDGE front door lock, all new lighting in both kitchen and living room, NEW PAINT in living room, and NEW IRRIGATION SYSTEM in rear and front beds. Location is conveniently situated between Brownwood Square and the new Eastport, just minutes away.
- Listing Status:
- Active
- Date Added:
- August 12, 2026
- Data Last Updated:
- August 14, 2026 at 1:22AM
- Listing Office:
- KELLER WILLIAMS REALTY : 863-577-1234
- Listing Agent:
- Mindy Russo : 863-812-1294
- Contact:
- 863-577-1234
- MLS ID:
- L4964225

- General: Sliding Doors
- Roofing: Shingle
- General: StuccoOneSlab
- Road/Access: Paved
- HOA Amenities: 199.0Monthly
- Originating MLS: Stellar MLS
- County: Sumter
- Zoning: RSLOT 27 VILLAGES OF SOUTHERN OAKS UNIT 140 PB 19 PGS 22-22EG31D027
- View: Trees/Woods
- Utilities: Cable ConnectedElectricity ConnectedNatural Gas ConnectedSprinkler MeterUnderground UtilitiesWater Connected
- Water: Public
- Sewer: Public Sewer
- Source: Stellar MLS
- Ownership: Fee Simple
This listing courtesy of Mindy Russo , KELLER WILLIAMS REALTY
Monthly Payment
- Principal & Interest $
- Property Taxes $
- Home Insurance $
- VA Funding Fee $


 New - 20 hours ago