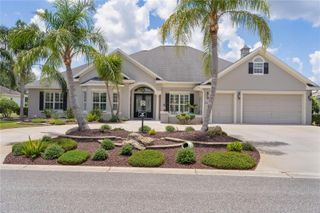
649 TERNBERRY FOREST DRIVE, The Villages, FL 32162
- 4 beds |
- 3 baths |
- 3,682 sqft
 Single-Family Home
  Built in 2005
  0.55acre lot
 3 car garage
  $448/sqft
  Listed 13 days ago
Property Description
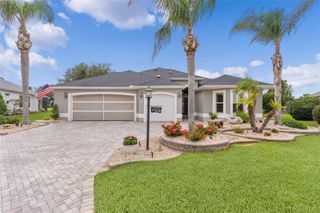
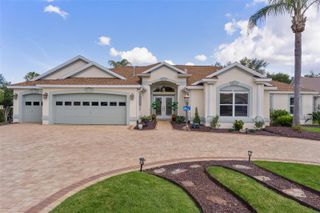
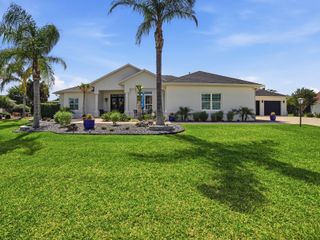
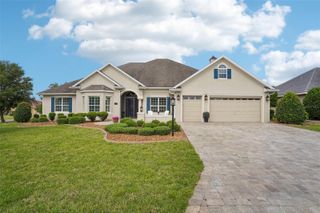
Turnkey: This luxurious, fully furnished, tastefully decorated 4 bed, 3 bath St. Augustine Premier Home is located in the highly sought after Village of Bridgeport at Lake Sumter. This is a large, upscale 3,682 sq. ft home, on an expansive park like lot, with beautiful landscaping and an inviting entryway. As you enter the home you are greeted with a formal, large living room with a gas fireplace, 12 foot high ceilings and crown molding throughout the home a large, separate dining room with seating for 8, an expansive kitchen with generous granite counter-tops and cabinets, and an eating area situated next to the kitchen. The kitchen has two pantries and a gas stove. Enjoy the expansive family room where you can relax or entertain guests. The primary bedroom ensuite includes a king-size bed, TV, with a large, comfortable seating area, a large bathroom featuring a walk-in shower, double sinks, soaking spa tub and a large, spacious walk-in closet and second closet, in addition to separate enclosures for shoes and purses, etc. The first guest bedroom is spacious with a closet, queen-size bed, dresser and nightstands. The second guest bedroom has a convertible sofa, TV and closet with a shared large bathroom with a shower/tub situated between the guest bedrooms. The fourth bedroom has been converted to a large office with 2 built-in desks, overlooking the front garden. The large third bathroom with a shower is accessible to both the main house as well as a second entrance from the enormous fully screened in lanai. The 596 sq. ft. lanai is an entertainers' dream come true, with an outdoor/summer kitchen, ample seating areas and access to the magnificent gardens and additional entertaining areas. The garage is an oversized 3 car garage with ample room for at least 2 cars, plus golf carts and a work bench with 2 ceiling fans, a large T.V. and plenty of storage. The garage leads into the house through the laundry room that includes a folding table and built in ironing board. The property is set up for an ADT security system throughout. There is also a whole house Generac natural gas-powered generator system, 2 separate HVAC systems, 2 recirculating hot water heaters on either end of the house, solar power panels to keep your electrical costs at the property to a minimum. There is also a pre-wired Tesla charging system already set up. A golf cart ride to Arnold Palmer Legends Country Club and Lake Sumter Landing featuring shopping, dining and entertainment. Roof: 2022 Solar 2022 Air Conditioner 2017
- Listing Status:
- Active
- Date Added:
- June 23, 2026
- Data Last Updated:
- July 6, 2026 at 7:21AM
- Listing Office:
- MRE REALTY SERVICES : 352-897-7332
- Listing Agent:
- Janice Hart : 352-988-3733
- MLS ID:
- G5114117

- General: LightingOutdoor GrillPrivate EntranceRain GuttersSliding DoorsSprinkler Metered
- Style: Custom
- Other Structures: EnclosedScreenedCovered
- Parking: DrivewayElectric Vehicle Charging Station(s)Garage Door OpenerGolf Cart Garage
- Roofing: Shingle
- Windows: BlindsDouble Pane Windows
- General: StuccoOneBlock
- Road/Access: Asphalt
- HOA Amenities: ClubhouseFence RestrictionsFitness CenterGatedGolf CourseParkPickleball Court(s)PoolRacquetballRecreation FacilitiesSaunaSecurityShuffleboard CourtTennis Court(s)Vehicle RestrictionsWheelchair AccessCommon Area TaxesPoolSecurity204.0Monthly
- Originating MLS: Stellar MLS
- County: Sumter
- Zoning: RPUDLOT 134 THE VILLAGES OF SUMTER UNIT NO 105 PB 7 PGS 32-32HD23A134
- View: Garden
- Utilities: Cable ConnectedElectricity ConnectedFire HydrantNatural Gas ConnectedPhone AvailablePublicSprinkler MeterUnderground UtilitiesWater Connected
- Water: None
- Sewer: Public Sewer
- Source: Stellar MLS
- Ownership: Fee Simple
This listing courtesy of Janice Hart , MRE REALTY SERVICES
Monthly Payment
- Principal & Interest $
- Property Taxes $
- Home Insurance $
- VA Funding Fee $