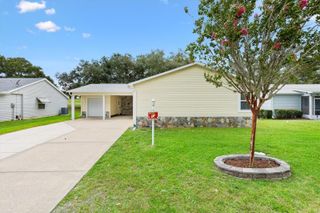
8330 SE 168TH RAMSAY STREET, The Villages, FL 32162
- 3 beds |
- 2 baths |
- 1,392 sqft
 Single-Family Home
  Built in 2003
  6,098sqft lot
 2 car garage
  $261/sqft
  Listed 14 days ago
Property Description
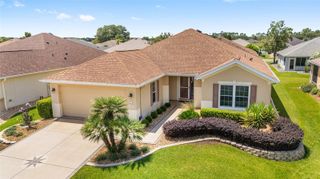
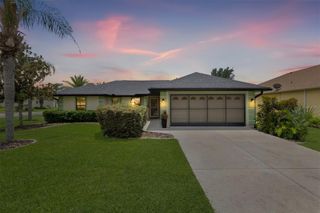
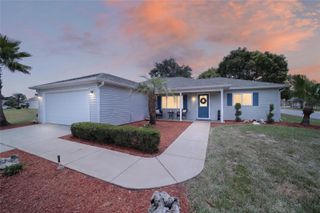
Under contract-accepting backup offers. BOND PAID! This beautifully maintained Banyan Designer model (also known as the Bougainvillea) is ideally located on a cul-de-sac lot in the desirable Village of Briar Meadow. From the moment you arrive, you'll appreciate the exceptional curb appeal featuring stone curbing, 3 stunning palm trees, rock landscaping, a painted driveway and walkway, and a welcoming covered front porch with a glass storm door. Step inside to an inviting open floor plan enhanced by ENGINEERED HARDWOOD, vaulted ceilings, and abundant natural light. The spacious living and dining areas flow seamlessly into one another, with sliding glass doors opening onto the screened lanai, an ideal spot to relax or entertain while enjoying the privacy afforded by mature landscaping. Just beyond, a separate grilling patio offers additional outdoor living space with plenty of room for seating and gatherings. The beautifully updated kitchen is designed for both style and function, showcasing GRANITE countertops, a tiled backsplash, white cabinetry with convenient pull-out shelving, a GAS range, and a window over the sink overlooking the backyard. The adjacent laundry room provides additional storage and convenience. The generous primary suite offers a large walk-in closet and an updated en-suite bath featuring tile flooring, dual sinks with a GRANITE-topped comfort-height vanity, and a walk-in shower with upgraded river rock flooring. Two spacious guest bedrooms, each with double-door closets, provide comfortable accommodations for family and friends. The guest bathroom has also been updated with a granite countertop and a tub/shower combination with a glass door. Additional updates include a ROOF 2023, HVAC 2019, and a TANKLESS WATER HEATER, providing peace of mind for years to come. Conveniently located just a short golf cart ride from Springdale Pool, Mulberry Grove Pool, and Regional Recreation Center, the Dog Park, Nancy Lopez Legacy Country Club, the new First Responders Regional Recreation Center, and the Mulberry Grove Shopping Center with grocery, banking, pharmacy, medical offices, the VA Clinic, and numerous restaurants. You'll also enjoy easy access to championship golf courses, entertainment at Savannah Center, dining at Nancy Lopez Legacy and Glenview Country Clubs, and the US-441/27 corridor for additional shopping, dining, and healthcare. Come see why this should be your next new home!
- Listing Status:
- Pending
- Date Added:
- June 26, 2026
- Data Last Updated:
- July 6, 2026 at 7:21AM
- Listing Office:
- SALLY LOVE REAL ESTATE : 352-399-2010
- Listing Agent:
- Julie Nay Gordon : 407-969-9590
- MLS ID:
- G5114151

- General: Ceiling Fans(s)Kitchen/Family Room ComboLiving Room/Dining Room ComboOpen FloorplanSplit BedroomStone CountersVaulted Ceiling(s)Walk-In Closet(s)
- Appliances: DishwasherDisposalDryerMicrowaveRangeRefrigeratorTankless Water HeaterWasher
- Laundry: Inside
- Flooring: CarpetHardwood
- A/C: Central Air
- Heating: CentralNatural Gas
- General: LightingRain GuttersSliding Doors
- Other Structures: Front PorchRear PorchScreenedCovered
- Parking: DrivewayGarage Door Opener
- Roofing: Shingle
- Windows: Blinds
- General: Vinyl SidingFrameOneSlab
- Road/Access: Paved
- Originating MLS: Stellar MLS
- County: Marion
- Zoning: PUDSEC 28 TWP 17 RGE 23 PLAT BOOK 006 PAGES 114 VILLAGES OF MARION - UNIT 54 LOT 1836754-183-000
- Utilities: BB/HS Internet AvailableCable AvailableElectricity ConnectedNatural Gas ConnectedPublicSewer ConnectedUnderground UtilitiesWater Connected
- Water: Public
- Sewer: Public Sewer
- Source: Stellar MLS
- Ownership: Fee Simple
This listing courtesy of Julie Nay Gordon , SALLY LOVE REAL ESTATE
Monthly Payment
- Principal & Interest $
- Property Taxes $
- Home Insurance $
- VA Funding Fee $

 New - 3 days ago