8481 SE 168TH KITTREDGE LOOP, The Villages, FL 32162
- 3 beds |
- 2 baths |
- 2,523 sqft
 Single-Family Home
  Built in 2004
  7,405sqft lot
 2 car garage
  $333/sqft
  Listed 3 months ago
Property Description
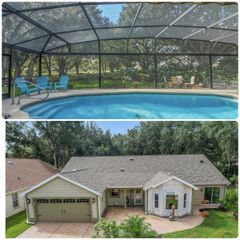
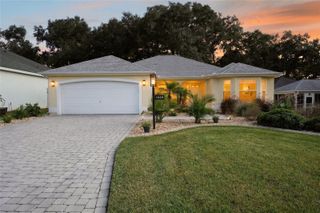
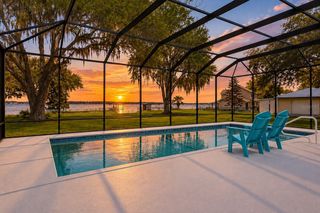
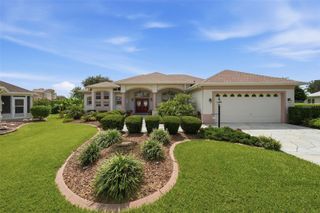
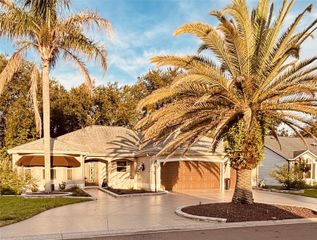
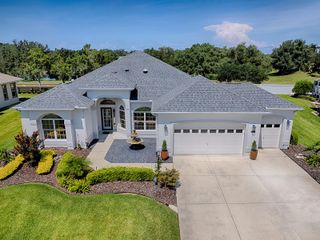
Nancy Lopez Golf Course, Premier Lot, Fantastic Views of Ashley 6th and 7th holes, Pond, Golf Cart Bridge and Trees. Two executive golf courses are also less than four minutes away. Enlarged Florida Room, Enjoy Splendid Views on the "Hottest Days" Days, 2 Mitsubishi AC units. On pleasant days enjoy the Patio with 20' motorized Awning and natural gas grille. When building, the original owners spared no expense on this Meticulously maintained Designer Lantana 2560 Sq Ft - Bond Paid The decorative driveway generates a first impression that will continue as you approach the entrance with the leaded glass door, side lights and transom window. Inside the threshold you're greeted with high ceilings,18” Porcelain Tiled and Engineered Hardware flooring throughout, No Carpet! Your eyes will immediately be drawn to the panoramic views through the the +Florida room with Reflective Widows (privacy and energy savings) four fans with enhanced lighting, roll down shades all windows. The chef will love the updated kitchen with Quartz countertops, stainless steel appliances, Quartz island, breakfast bar, slide out shelves. Spacious master suite adorned with California style walk-in closet, dual vanities, dressing table, oversized walk- in shower with bench. Both guest bedrooms are oversized. Laundry room off the kitchen equipped with washer, dryer, utility sink, cabinets. On the other side of the room is a small office with built in desk with cabinets and shelving. Plantation shutters through- out , Solatube Skylights, Lighting Protection System, Oversized garage for two cars and golf cart with motorized screen door. Minutes from the rec center, activities, shopping and VA Clinic. This home will not disappoint. Simply a must see. Avoid the Hassle of Shopping, Scheduling Deliveries and Installers. Beautifully Fully Furnished, ready to move- in. Grocery shop and start enjoying the Villages desired lifestyle. There are many advantages of purchasing turn-key and furnished other than the savings.
- Listing Status:
- Active
- Date Added:
- June 30, 2026
- Data Last Updated:
- September 28, 2026 at 6:21PM
- Listing Office:
- HOMECOIN.COM : 888-400-2513
- Listing Agent:
- Jonathan Minerick : 888-400-2513
- Contact:
- 888-400-2513
- MLS ID:
- TB8524279

- General: Awning(s)LightingOutdoor Grill
- Other Structures: PatioCovered
- Parking: Garage Door OpenerGolf Cart ParkingOtherOversized
- Roofing: Shingle
- Windows: Shutters
- General: BlockConcreteStuccoOneSlab
- Road/Access: Asphalt
- HOA Amenities: Basketball CourtFitness CenterGatedPickleball Court(s)PoolRecreation FacilitiesShuffleboard CourtTennis Court(s)PoolRecreational FacilitiesTrash
- Originating MLS: Stellar MLS
- County: Marion
- Zoning: PUDSEC 28 TWP 17 RGE 23 PLAT BOOK 006 PAGES 114 VILLAGES OF MARION - UNIT 54 LOT 716754-071-000
- View: Golf CourseTrees/WoodsWater
- Utilities: BB/HS Internet AvailableElectricity ConnectedNatural Gas AvailablePublicUnderground UtilitiesWater Connected
- Water: Public
- Sewer: Public Sewer
- Source: Stellar MLS
- Ownership: Fee Simple
This listing courtesy of Jonathan Minerick , HOMECOIN.COM
Monthly Payment
- Principal & Interest $
- Property Taxes $
- Home Insurance $
- VA Funding Fee $