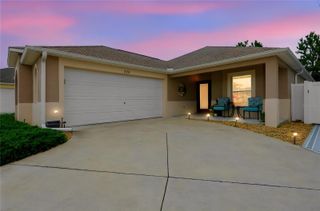
941 MANDRAKE STREET, The Villages, FL 32162
- 3 beds |
- 2 baths |
- 2,070 sqft
 Single-Family Home
 Built in 2009
 8,712sqft lot
 —— car garage
 $236/sqft
 Listed 14 days ago
Property Description
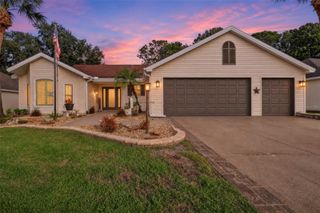
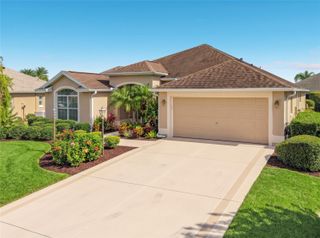
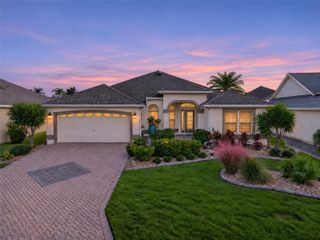
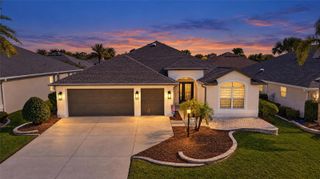
Welcome to 941 Mandrake St, The Villages, FL 32162! Located in the desirable Hemingway Village, this beautiful Gardenia model single-family home offers 2,070 square feet of heated living space, 3 bedrooms, and 2 bathrooms. Step inside and enjoy a refreshed interior featuring new luxury vinyl flooring in all three bedrooms and fresh interior and exterior paint, giving the home a clean, modern, move-in-ready appeal. The home boasts a luxury chef’s kitchen, perfect for preparing meals, entertaining guests, and gathering with family and friends. Retreat to the spacious primary bedroom featuring elegant tray ceilings and separate his-and-hers closets, offering added comfort, style, and convenient storage. With its desirable Gardenia floor plan, stylish updates, and location in Hemingway Village, this home presents a wonderful opportunity to enjoy the exceptional lifestyle The Villages is known for. Whether you're looking for a full-time residence or a seasonal Florida retreat, don't miss this opportunity to make this beautifully refreshed home yours! Schedule your private showing today!
- Listing Status:
- Active
- Date Added:
- October 29, 2026
- Data Last Updated:
- November 12, 2026 at 9:20PM
- Listing Office:
- SUNSHINE REALTY INT'L, INC : 786-390-4251
- Listing Agent:
- Marc Layug : 786-390-4252
- Contact:
- 786-390-4251
- MLS ID:
- S5160461

- General: GardenLightingOtherSidewalk
- Roofing: Shingle
- General: BrickOneSlab
- Road/Access: Paved
- HOA Amenities: GatedGolf CourseParkPickleball Court(s)PoolRecreation FacilitiesTrail(s)PoolRecreational Facilities
- Originating MLS: Stellar MLS
- County: Sumter
- Zoning: XLOT 51 THE VILLAGES OF SUMTER UNIT NO 172 PB 10 PGS 18-18AG02J051
- Utilities: BB/HS Internet AvailablePublic
- Water: Public
- Sewer: Public Sewer
- Source: Stellar MLS
- Ownership: Fee Simple
This listing courtesy of Marc Layug , SUNSHINE REALTY INT'L, INC
Monthly Payment
- Principal & Interest $
- Property Taxes $
- Home Insurance $
- VA Funding Fee $

 New - 16 hours ago