986 DAVEY LANE, The Villages, FL 32163
- 3 beds |
- 2 baths |
- 1,569 sqft
 Single-Family Home
  Built in 2022
  5,663sqft lot
 2 car garage
  $266/sqft
  Listed 2 months ago
Property Description
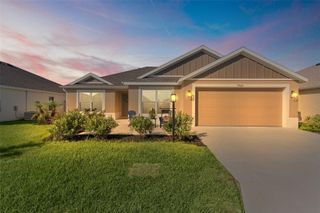
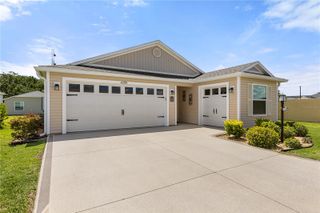
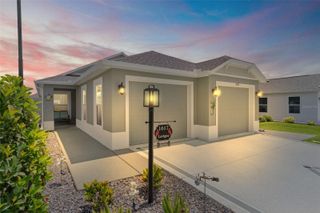
Location Location Location! Room for a pool! Turnkey! Nestled in the close nit village of Cason Hammock, this three bedroom, two bath, stucco home offers and elevated lifestyle of comfort, elegance, and unmatched convenience. This residence welcomes you with its pristine all tile flooring that flows throughout the home, creating a bright, open, an effortlessly relaxing atmosphere. The kitchen features sleek, stainless steel appliance in ample space for effortless entertaining. Vaulted ceilings throughout the living areas at a grand sense of volume and airiness, while the spacious master bedroom retreat includes a generous walk-in closet for ultimate organization and luxury. Both bathrooms have been thoughtfully designed for daily comfort and relaxation. The master bath shower is a walk-in with no glass. Step outside and discover the ultimate in location, directly across the street from the vibrant Sawgrass entertainment center, and just one block from the adult pool. Whether you’re enjoying a night out, catching a show, or simply unwinding poolside, everything you desire is right at your doorstep. This exceptional home perfectly blend of finishes and thoughtful design, and an amazing location in one of the areas most sought after communities. Don’t miss the opportunity to make this luxurious retreat your own. Property owned by listing agent.
- Listing Status:
- Active
- Date Added:
- March 25, 2026
- Data Last Updated:
- May 25, 2026 at 10:23PM
- Listing Office:
- REALTY EXECUTIVES IN THE VILLAGES : 352-753-7500
- Listing Agent:
- Kevin Kirk Burzynski : 715-828-3500
- MLS ID:
- G5110103

- General: Awning(s)Sliding DoorsStorage
- Other Structures: Patio
- Roofing: Shingle
- General: BlockOneSlab
- Road/Access: Asphalt
- Originating MLS: Stellar MLS
- County: Sumter
- Zoning: RESILOT 134 VILLAGES OF SOUTHERN OAKS UNIT 75 PB 19 PGS 32-32FG35L134
- Utilities: Cable ConnectedElectricity ConnectedNatural Gas ConnectedPhone AvailableSewer ConnectedWater Connected
- Water: Public
- Sewer: Public Sewer
- Source: Stellar MLS
- Ownership: Fee Simple
This listing courtesy of Kevin Kirk Burzynski , REALTY EXECUTIVES IN THE VILLAGES
Monthly Payment
- Principal & Interest $
- Property Taxes $
- Home Insurance $
- VA Funding Fee $

 New - 2 days ago