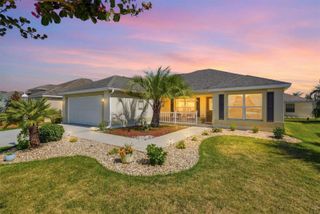
991 BARRYMOORE LOOP, The Villages, FL 32162
- 3 beds |
- 2 baths |
- 1,527 sqft
 Single-Family Home
  Built in 2004
  7,405sqft lot
 2 car garage
  $281/sqft
  Listed 1 month ago
Property Description
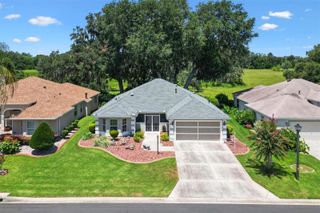
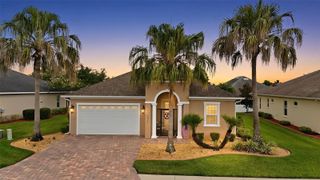
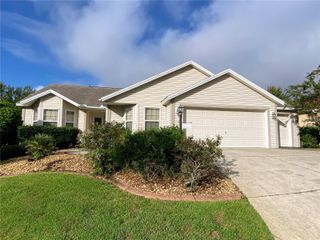
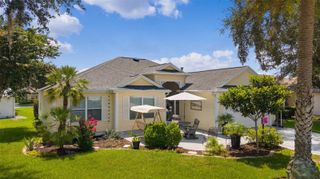
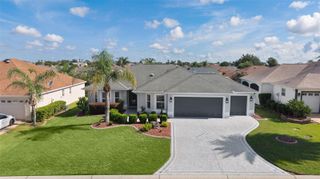
TURNKEY BOUGAINVILLEA FLOOR PLAN — MOVE-IN READY WITH NO CARPET and NO BOND! This beautifully maintained home offers a bright, open feel with VAULTED CEILINGS, PLANTATION SHUTTERS throughout, and NO CARPET for easy, low-maintenance living. The UPDATED KITCHEN features a kitchen ISLAND, GRANITE COUNTERTOPS, TILE BACKSPLASH, STAINLESS STEEL APPLIANCES, and a functional layout perfect for everyday living or entertaining. Enjoy the spacious FLORIDA ROOM, surrounded by walls of windows that fill the home with natural light. The primary suite offers TWO WALK-IN CLOSETS, providing excellent storage and comfort. Additional features include a SCREENED FRONT PORCH, INTERIOR LAUNDRY, PULL-DOWN ATTIC STAIRS, GARAGE CABINETS, WATER SOFTENER SYSTEM, and the convenience of being offered TURNKEY. Major updates include ROOF 2021, HVAC COMPRESSOR 2025, and HOT WATER HEATER 2017, offering added peace of mind. Located in the desirable Village of Ashland, this home is just minutes from shopping, dining, recreation, Costco, Hobby Lobby, Sprouts, Palmer Legends Championship Golf Course and Country Club (1.6 miles), and Lake Sumter Landing (3 miles), where you’ll enjoy nightly entertainment, waterfront dining, boutique shopping, and more. You’ll also appreciate the convenient access to US-301, I-75, and the Florida Turnpike, making travel throughout Central Florida easy. This home is ready for you to move in now and start enjoying The Villages lifestyle!
- Listing Status:
- Active
- Date Added:
- May 13, 2026
- Data Last Updated:
- July 6, 2026 at 6:24PM
- Listing Office:
- SALLY LOVE REAL ESTATE : 352-399-2010
- Listing Agent:
- Star Amador : 352-446-1261
- MLS ID:
- OM724672

- General: Sprinkler Metered
- Other Structures: Patio
- Roofing: Shingle
- Windows: Shutters
- General: Vinyl SidingOneSlab
- Road/Access: Paved
- Originating MLS: Stellar MLS
- County: Sumter
- Zoning: RESILOT 106 THE VILLAGES OF SUMTER UNIT NO.83 PB 6 PGS 34-34AD21H106
- Utilities: Electricity ConnectedNatural Gas ConnectedSewer ConnectedSprinkler MeterSprinkler RecycledWater Connected
- Water: Public
- Sewer: Public Sewer
- Source: Stellar MLS
- Ownership: Fee Simple
This listing courtesy of Star Amador , SALLY LOVE REAL ESTATE
Monthly Payment
- Principal & Interest $
- Property Taxes $
- Home Insurance $
- VA Funding Fee $

 New - 1 day ago