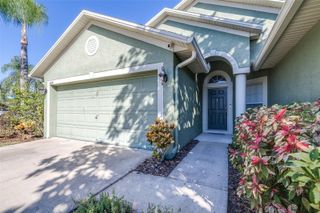
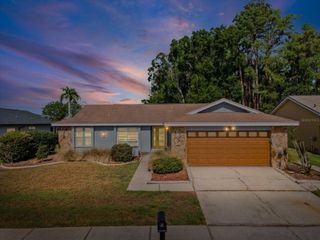
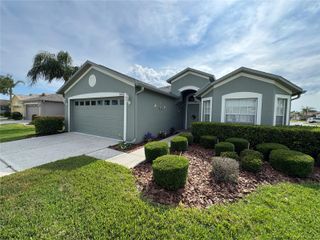
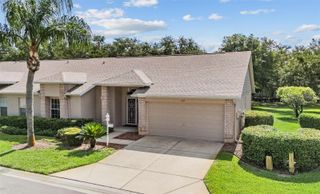
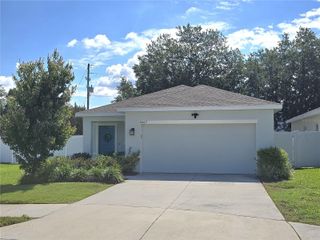
1032 DUSTAN PLACE, Trinity, FL 34655
- 3 beds |
- 2 baths |
- 1,704 sqft
 Single-Family Home
  Built in 2002
  8,712sqft lot
 2 car garage
  $234/sqft
  Listed 3 days ago
Property Description
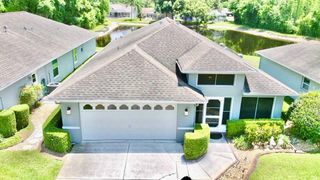
Nestled in the highly sought-after Heritage Springs community, this beautifully maintained home offers the perfect blend of comfort, style, and serene surroundings with greenspace beside the home and peaceful pond views. A/C & ROOF 2018. The Florida room gives you even more liveable space since it’s air conditioned - make this room your own! The inviting kitchen features stainless steel appliances, granite countertops, white cabinetry, and easy-care tile flooring, making it both functional and stylish. The open and airy great room is filled with natural light and showcases a neutral color palette, laminate flooring, and seamless views of the Florida room and tranquil pond beyond. The air-conditioned Florida room is the ideal spot to enjoy your morning coffee or unwind at the end of the day while taking in the relaxing water views. The spacious primary suite offers a large walk-in closet, an updated bath, and charming French doors leading directly to the Florida room. The third bedroom is generously sized and currently serves as a versatile flex space, perfect for a home office, hobby room, or guest retreat. The secondary bathroom has also been tastefully updated. Additional highlights include a walk-in laundry room with utility sink and extra storage options, plus an oversized 2-car garage with plenty of room for storage and convenience. 55 & FUN - LIVE THE HERITAGE SPRINGS LIFESTYLE - Resort style living at its absolute finest! Clubhouse with restaurant and bar, fitness, tennis, golf, cards, billiards, dancing and more! SUPERB TRINITY LOCATION, CLOSE TO BEACHES, DINING, SHOPPING, MEDICAL AND AIRPORT! Caution - Adults at Play!
- Listing Status:
- Active
- Date Added:
- May 22, 2026
- Data Last Updated:
- May 25, 2026 at 7:21AM
- Listing Office:
- FUTURE HOME REALTY : 800-921-1330
- Listing Agent:
- Justine Manousogiannakis PLLC : 727-422-9448
- MLS ID:
- W7886008

- General: OtherPrivate MailboxRain GuttersSidewalkSliding Doors
- Style: Florida
- Other Structures: EnclosedCovered
- Roofing: Shingle
- General: BlockStuccoOneSlab
- Road/Access: Paved
- HOA Amenities: ClubhouseFitness CenterGatedGolf CourseOptional Additional FeesPoolRecreation FacilitiesSpa/Hot TubTennis Court(s)Cable TVCommon Area TaxesPoolInternetMaintenance GroundsManagementPrivate RoadRecreational Facilities205.0Monthly
- Originating MLS: Stellar MLS
- County: Pasco
- Zoning: MPUDHERITAGE SPRINGS VILLAGE 14 UNIT 1 PB 43 PG 036 LOT 71 OR 8809 PG 148317-26-32-019.0-000.00-071.0
- View: Water
- Utilities: Public
- Water: Public
- Sewer: Public Sewer
- Source: Stellar MLS
- Ownership: Fee Simple
This listing courtesy of Justine Manousogiannakis PLLC , FUTURE HOME REALTY
Monthly Payment
- Principal & Interest $
- Property Taxes $
- Home Insurance $
- VA Funding Fee $

 New - 2 days ago