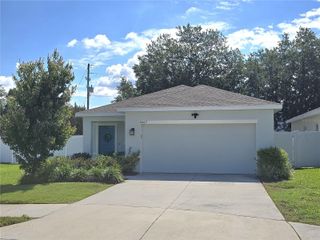
1852 ARBOR KNOLL LOOP, Trinity, FL 34655
- 3 beds |
- 2 baths |
- 1,683 sqft
 Single-Family Home
  Built in 2005
  7,405sqft lot
 2 car garage
  $230/sqft
  Listed 5 days ago
Property Description
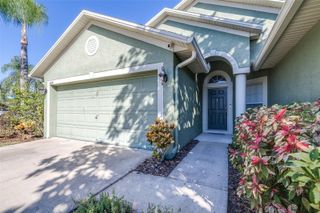
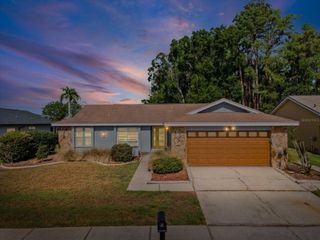
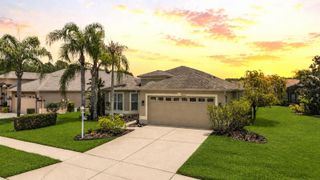
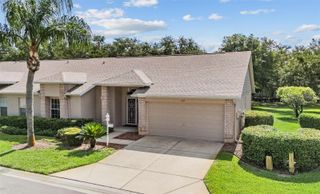
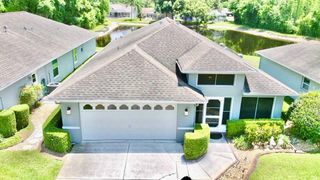
One or more photo(s) has been virtually staged. Beautiful Corner Lot Waterfront Home in Heritage Springs Golf & Country Club – 55+ Gated Community. This rare opportunity features a well-maintained corner lot home with serene waterfront views and lush landscaping in the desirable 24/7 guard-gated Heritage Springs community. Inside, you’ll find a grand tiled foyer with cathedral ceilings, a massive kitchen with ample cabinetry, oversized pantry, breakfast area, and all appliances. The open-concept living and dining areas are perfect for entertaining, highlighted by a striking green chandelier and soaring cathedral ceilings.The spacious floor plan includes a large master suite with walk-in closet and luxurious en-suite bath (dual sinks, private toilet, walk-in shower), a guest bedroom with walk-in closet, a flexible office/den (potential 3rd bedroom), plus generous storage, a tiled laundry room, and a double car garage. Relax on the screened patio while enjoying breathtaking sunsets.Community Highlights: Newly renovated pool & clubhouse, golf course, daily social events, dancing, and maintenance-free lawn care.Perfect low-maintenance retirement living in Trinity, FL. OWNER IS A REALTOR®
- Listing Status:
- Active
- Date Added:
- May 20, 2026
- Data Last Updated:
- May 25, 2026 at 7:21AM
- Listing Office:
- ALLISON JAMES ESTATES & HOMES : 941-500-4922
- Listing Agent:
- Yvette Pazos : 813-760-7911
- MLS ID:
- TB8509663

- General: Private YardSidewalkSliding Doors
- Style: Contemporary
- Other Structures: EnclosedScreenedPatioCovered
- Parking: Garage Door Opener
- Roofing: Shingle
- Windows: BlindsRodsWindow Treatments
- General: BlockStuccoOneSlab
- Road/Access: Asphalt
- HOA Amenities: ClubhouseFitness CenterGatedGolf CourseMaintenanceOptional Additional FeesPickleball Court(s)PoolRecreation FacilitiesSecurityShuffleboard CourtTennis Court(s)Vehicle RestrictionsGuard - 24 HourCable TVPoolEscrow Reserves FundFidelity BondInsuranceInternetMaintenance StructureMaintenance GroundsManagementPrivate RoadRecreational FacilitiesSecurity199.0Monthly
- Originating MLS: Stellar MLS
- County: Pasco
- Zoning: RESHERITAGE SPRINGS VILLAGE 23 UNIT 2 PB 50 PG 017 LOT 7333-26-17-0060-00000-0730
- Utilities: BB/HS Internet AvailableCable ConnectedElectricity ConnectedPhone AvailablePublicSewer ConnectedSprinkler RecycledUnderground UtilitiesWater Connected
- Water: Public
- Sewer: Public Sewer
- Source: Stellar MLS
- Ownership: Fee Simple
This listing courtesy of Yvette Pazos , ALLISON JAMES ESTATES & HOMES
Monthly Payment
- Principal & Interest $
- Property Taxes $
- Home Insurance $
- VA Funding Fee $

 New - 2 days ago