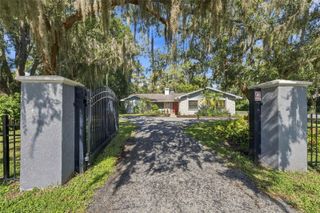
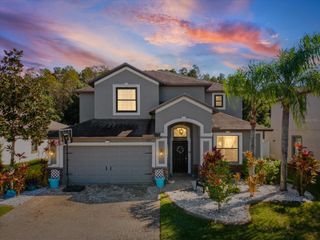
10528 GOOSEBERRY COURT, Trinity, FL 34655
- 4 beds |
- 3 baths |
- 2,791 sqft
 Single-Family Home
 Built in 2002
 0.34acre lot
 3 car garage
 $247/sqft
 Listed 1 month ago
Property Description
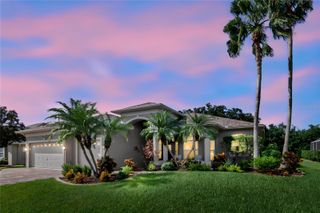
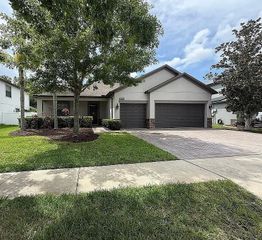
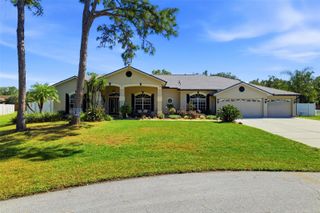
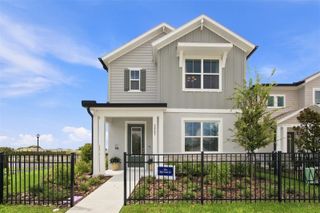
Welcome to Your Private Oasis nestled in the prestigious gated community (Crossings) of Fox Wood in Trinity FL., this stunning contemporary pool home offers the perfect blend of luxurious living and effortless entertaining. With 4 bedrooms, 3 bathrooms, a versatile bonus room, and an open-concept design, this residence is crafted for both everyday comfort and unforgettable gatherings. Step inside to a bright, spacious formal living room ideal for welcoming guests, then flow into the updated family room featuring a built-in fireplace with elegant shelving—perfect for cozy evenings. The heart of the home is the chef-inspired kitchen, complete with abundant counter space, a sunny breakfast nook, and seamless connection to the living areas so you’ll never miss a moment. An inside laundry room and plentiful closets throughout add everyday convenience. The private primary suite offers a peaceful retreat with its own en-suite bathroom, while the remaining bedrooms provide generous space and comfort. Upstairs, a flexible loft awaits—ready to become a home office, media room, play space, or additional bedroom. Outside, your backyard transforms into a true resort-style escape. Enjoy the sparkling pool and spa surrounded by an expansive brick paver deck, a covered patio for shaded lounging, and a charming gazebo perfect for al fresco dining. This oversized interior corner lot is fully fenced and larger than most in the community, offering both privacy and room to entertain. A 3-car garage and oversized driveway provide ample parking and storage. Recent updates - Roof was installed in 2020, Pool Refinished, Patio Pavers/Lanai/Screens installed in 2020. Residents of Fox Wood enjoy two private parks featuring playgrounds, walking paths, soccer and basketball courts, a skateboard area, picnic spaces, and gazebos—creating a true neighborhood lifestyle. Ideally located near top-rated A schools, shopping, restaurants, the YMCA, and Trinity Medical Center, with quick access to the Suncoast Parkway for an easy commute to Tampa. This is more than a home—it’s a lifestyle. Schedule your private tour today and experience it for yourself.
- Listing Status:
- Active
- Date Added:
- October 4, 2026
- Data Last Updated:
- November 12, 2026 at 7:20AM
- Listing Office:
- RE/MAX ALLIANCE GROUP : 727-845-4321
- Listing Agent:
- JD Kaufman : 813-523-9924
- Contact:
- 727-845-4321
- MLS ID:
- TB8554856

- General: Rain GuttersSidewalkHeatedIn Ground
- Style: Contemporary
- Other Structures: ScreenedPatioCovered
- Pool: GuniteHeatedIn Ground
- Parking: DrivewayGarage Door Opener
- Roofing: Built-UpShingle
- Windows: Blinds
- General: BlockStuccoTwoSlab
- Road/Access: Paved
- HOA Amenities: Basketball CourtGatedPlaygroundRecreation FacilitiesSecurityCommon Area TaxesEscrow Reserves FundSecurity320.0Quarterly
- Originating MLS: Stellar MLS
- County: Pasco
- Zoning: MPUDFOX WOOD PHASE FOUR PB 38 PGS 50-56 LOT 450 LESS AND EXCEPT: BGN AT MOST SLY COR SAID LOT 450 TH N29DG40'51"W 14.91 FT TO MOST SLY COR OF LOT 451 SAID FOX WOOD PHASE FOUR TH N77DG08'53"E 65.13 FT TO SELY LINE OF SAID LOT 450 TH ALG SAID SELY LINE S63 DG56' 26"W 62.47 FT TO POB OR 6529 PG 33417-26-30-003.0-000.00-450.1
- Fencing: Chain LinkFencedMasonry
- Utilities: BB/HS Internet AvailableCable ConnectedElectricity ConnectedNatural Gas ConnectedSewer ConnectedSprinkler MeterUnderground UtilitiesWater Connected
- Water: Public
- Sewer: Public Sewer
- Source: Stellar MLS
- Ownership: Fee Simple
This listing courtesy of JD Kaufman , RE/MAX ALLIANCE GROUP
Monthly Payment
- Principal & Interest $
- Property Taxes $
- Home Insurance $
- VA Funding Fee $