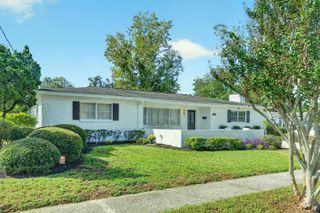
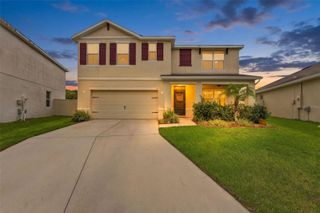
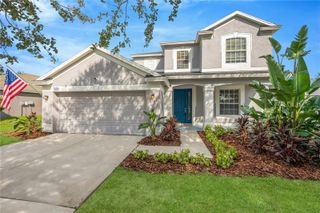
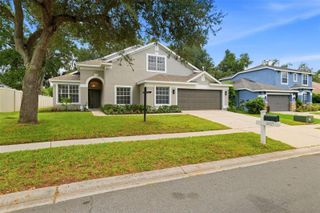
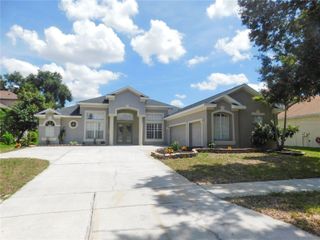
1438 EMERALD HILL WAY, Valrico, FL 33594
- 5 beds |
- 3 baths |
- 2,704 sqft
 Single-Family Home
  Built in 2005
  7,405sqft lot
 3 car garage
  $179/sqft
  Listed 1 month ago
Property Description
WELCOME SPECTACULAR SUNSETS OVER THE DIAMOND HILL GOLF COURSE from your 500-SF backyard lanai and most of the other rooms in this 2,700-SF home updated from top to bottom during the last 2 years! Yes, after a new roof and water heater installed in 2024, these owners added 2025 luxury vinyl plank floors and carpet, upgraded ceiling fans, lighting, fresh paint and more. Now they're moving because of employment, so here's YOUR chance to enhance this lovely location. It overlooks the 4th fairway at Diamond Hill Golf Club, a security-gated community with its own clubhouse pool, fitness center, playground park and basketball court. You get 4 bedrooms and 3 full baths in a 3-way split for flexible living, plus a 1,000-SF upstairs bonus useful as another bedroom, office, game or media room that also includes a storage space so large it actually IS used as a kid's bedroom hideaway right now. This second story and all secondary bedrooms are newly carpeted, while the entire downstairs features the new LVP except for the tiled owner's suite bathroom with dual sinks, garden tub and separate shower. The owner's suite, living room, family room, and kitchen cafe open through 4 sets of sliders to that big lanai for great entertaining or private relaxation -- all of it screened AND roof-sheltered for all-weather enjoyment. A 3-car garage and driveway facing more neighborhood green space complete the picture here. Now all it needs is you!
- Listing Status:
- Active
- Date Added:
- August 26, 2026
- Data Last Updated:
- September 28, 2026 at 12:24PM
- Listing Office:
- RE/MAX ALLIANCE GROUP : 813-259-0000
- Listing Agent:
- Ann Marie Vaughan : 813-748-4536
- Contact:
- 813-259-0000
- MLS ID:
- TB8542145

- General: Sidewalk
- Style: Contemporary
- Other Structures: Rear PorchScreenedCovered
- Roofing: Shingle
- Windows: BlindsDrapes
- General: BlockOneSlab
- Road/Access: Paved
- HOA Amenities: Basketball CourtClubhouseFitness CenterGatedParkPlaygroundPoolRecreation Facilities294.0Quarterly
- Originating MLS: Stellar MLS
- County: Hillsborough
- Zoning: PDDIAMOND HILL PHASE 1A UNIT 2 LOT 193U-17-29-21-74G-000000-00193.0
- View: Golf Course
- Utilities: BB/HS Internet AvailableElectricity ConnectedPublicSewer ConnectedUnderground UtilitiesWater Connected
- Water: Public
- Sewer: Public Sewer
- Source: Stellar MLS
- Ownership: Fee Simple
This listing courtesy of Ann Marie Vaughan , RE/MAX ALLIANCE GROUP
Monthly Payment
- Principal & Interest $
- Property Taxes $
- Home Insurance $
- VA Funding Fee $

 New - 3 days ago