2005 WEXFORD GREEN DRIVE, Valrico, FL 33594
- 4 beds |
- 3 baths |
- 2,650 sqft
 Single-Family Home
  Built in 2004
  10,019sqft lot
 3 car garage
  $245/sqft
  Listed 1 month ago
Property Description
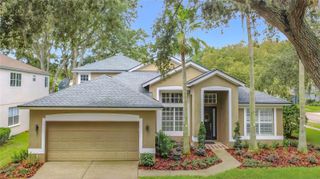
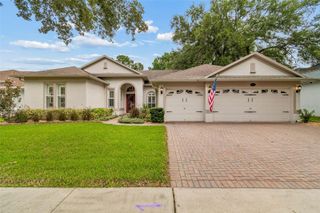
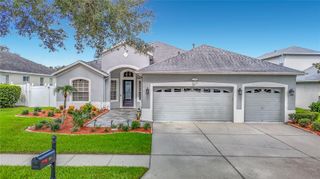
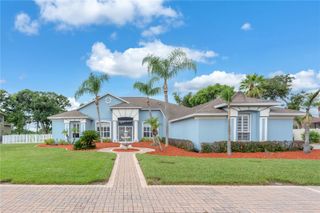
BEAUTIFULLY UPDATED, meticulously maintained, and designed for the way families live today, this exceptional pool home in the sought-after Wexford Green community offers the perfect combination of timeless style, functional living, and the peace of mind that comes from knowing the major updates have already been completed. Featuring a BRAND-NEW ROOF (2025), NEW A/C SYSTEM (2025), TWO NEW GARAGE DOOR OPENERS (2025), a freshly painted exterior, and a freshly painted interior completed in 2022, you can move in and immediately begin enjoying your new home instead of planning costly renovations. FROM THE MOMENT you step inside, rich hardwood flooring, soaring ceilings, and abundant natural light create an inviting atmosphere that's equally suited for entertaining guests or enjoying quiet evenings at home. A private executive office with double French doors offers the ideal work-from-home space, while the formal dining room is ready for holiday meals, celebrations, and special occasions. AT THE HEART OF THE HOME, the beautifully designed kitchen overlooks the spacious family room and casual dining area, making it easy to stay connected while preparing meals or hosting family and friends. Featuring 44-inch cabinetry with crown molding, granite countertops, two pantry closets, recessed lighting, Whirlpool appliances, and a gas range, the kitchen offers both exceptional storage and everyday functionality. Just beyond, a BUILT IN COMMAND center provides the perfect space for a second office, homework station, household organization, or managing life’s daily activities. The thoughtfully designed three-way split floor plan offers privacy for everyone, including a separate guest suite with its own private en-suite bath that is ideal for multigenerational living, visiting family, or long-term guests. TWO ADDITIONAL BEDROOMS are positioned on the opposite side of the home and share a convenient Jack-and-Jill bathroom. Privately tucked away, THE OWNERS SUITE offers a true escape after a long day. Two spacious walk-in closets and a completely renovated spa-inspired bathroom create a retreat you'll look forward to coming home to, featuring elegant marble-look tile, dual vanities with extensive storage, a large linen closet, an oversized walk-in shower with dual shower heads, and a freestanding soaking tub that has never been used. STEP OUTSIDE AND DISCOVER the space where memories are made. Multiple sliding glass doors seamlessly connect the living areas to the expansive screened lanai and sparkling pool, creating effortless indoor-outdoor living that's perfect for weekend barbecues, birthday celebrations, or simply relaxing with your morning coffee or evening drink. The custom Florida Gator logo adds a unique conversation piece for fans and guests alike. ADDITIONAL FEATURES INCLUDE crown molding, abundant storage throughout, a large attic storage area with pull-down access, and quality craftsmanship that reflects the care this home has received over the years. LOCATED NEAR shopping, dining, parks, medical facilities, & major commuter routes, this move-in-ready home offers the rare opportunity to enjoy generous living space, exceptional updates, flexible accommodations, & an outdoor lifestyle that can be enjoyed year-round. IF YOU'VE BEEN SEARCHING for a home where the expensive improvements have already been completed and every space has been thoughtfully designed for comfortable living and effortless entertaining, this is one you won't want to miss.
- Listing Status:
- Active
- Date Added:
- June 17, 2026
- Data Last Updated:
- August 13, 2026 at 6:21PM
- Listing Office:
- RE/MAX MARKETING SPECIALISTS : 352-686-0540
- Listing Agent:
- Lori West : 813-744-4347
- Contact:
- 352-686-0540
- MLS ID:
- TB8519641

- General: LightingPrivate MailboxPrivate YardRain GuttersSidewalkSliding DoorsSprinkler MeteredStorage
- Style: Contemporary
- Other Structures: EnclosedRear PorchScreenedCovered
- Pool: DeckGuniteHeatedIn GroundLightingOutside Bath AccessPool SweepScreen Enclosure
- Parking: Garage Door OpenerGround LevelOversized
- Roofing: Shingle
- Windows: Blinds
- General: BlockStuccoOneSlab
- Road/Access: Asphalt
- HOA Amenities: 780.0Annually
- Originating MLS: Stellar MLS
- County: Hillsborough
- Zoning: PDWEXFORD GREEN LOT 16 BLOCK 1U-36-29-20-5Z7-000001-00016.0
- View: PoolTrees/Woods
- Utilities: BB/HS Internet AvailableCable ConnectedElectricity ConnectedFiber OpticsNatural Gas ConnectedPhone AvailablePublicSewer ConnectedSprinkler MeterWater Connected
- Water: Public
- Sewer: Public Sewer
- Source: Stellar MLS
- Ownership: Fee Simple
This listing courtesy of Lori West , RE/MAX MARKETING SPECIALISTS
Monthly Payment
- Principal & Interest $
- Property Taxes $
- Home Insurance $
- VA Funding Fee $

 New - 1 day ago