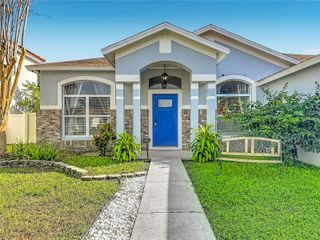
2307 MARSEILLE COURT, Valrico, FL 33596
- 4 beds |
- 3 baths |
- 2,395 sqft
 Single-Family Home
 Built in 1990
 10,454sqft lot
 2 car garage
 $230/sqft
 Listed 14 days ago
Property Description
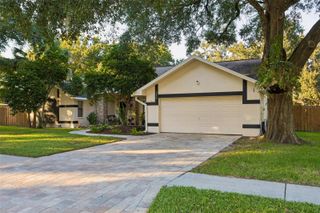
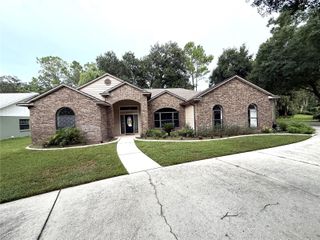
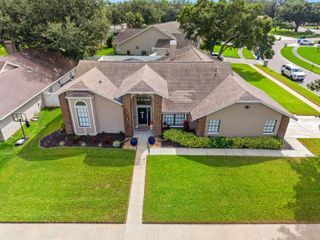
Welcome home for the holidays! Tucked away at the end of a quiet cul-de-sac in The Greens, a premier subdivision within Bloomingdale East, this beautifully maintained 4-bedroom, 3-bathroom residence offers a newer roof, energy-efficient double-paned windows adorned with custom plantation shutters, and meticulous care throughout. The heart of the home is a true chef’s kitchen, masterfully equipped for large family gatherings with luxury Cambria quartz countertops, extensive cabinet storage, striking copper sinks, a 6-burner induction cooktop, double ovens, and an over-stove pot filler. Elevating the space is a custom beverage center completely plumbed and ready for your built-in coffee maker. Designed for maximum comfort, the highly desirable split bedroom plan ensures ultimate primary suite privacy away from the guest bedrooms. Transition seamlessly from entertaining to your personal backyard paradise. Slide open the doors to a gorgeous, private screened pool area—perfect for year-round Florida outdoor living. Set on a generous 0.25-acre lot, the deep yard is fully enclosed with vinyl privacy fencing and bordered by lush, mature bamboo, creating an ultra-private sanctuary. Beyond your property line, enjoy the unparalleled convenience of an established neighborhood with a mature tree canopy. Leave the car in the garage and enjoy a short, pleasant walk directly to the nearby Campo Family YMCA and top-rated, A-rated neighborhood schools. Plus, you are just moments away from the Bloomingdale Golfers Club. Don't wait to start your next chapter in this exceptional Valrico community. Schedule your private tour today!* One or more photos have been virtually staged.
- Listing Status:
- Active
- Date Added:
- October 29, 2026
- Data Last Updated:
- November 12, 2026 at 8:22PM
- Listing Office:
- COLDWELL BANKER REALTY : 813-253-2444
- Listing Agent:
- Erin Bunke : 419-509-5358
- Contact:
- 813-253-2444
- MLS ID:
- TB8562302

- General: Lighting
- Pool: In Ground
- Roofing: Shingle
- General: BlockOneSlab
- Road/Access: Paved
- HOA Amenities: 275.0Annually
- Originating MLS: Stellar MLS
- County: Hillsborough
- Zoning: PDBLOOMINGDALE SECTION U V PHASE 1 LOT 14 BLOCK 7U-07-30-21-36F-000007-00014.0
- Utilities: BB/HS Internet AvailableCable AvailableElectricity AvailablePublicSewer AvailableWater Available
- Water: Public
- Sewer: Public Sewer
- Source: Stellar MLS
- Ownership: Fee Simple
This listing courtesy of Erin Bunke , COLDWELL BANKER REALTY
Monthly Payment
- Principal & Interest $
- Property Taxes $
- Home Insurance $
- VA Funding Fee $

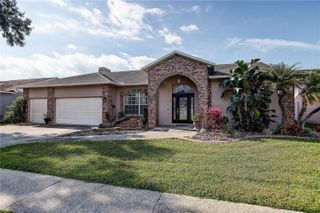
 New - 14 hours ago