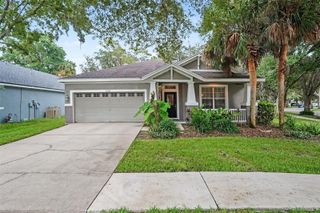
2409 ARBORWOOD DRIVE, Valrico, FL 33596
- 3 beds |
- 2 baths |
- 1,923 sqft
 Single-Family Home
  Built in 1987
  8,712sqft lot
 2 car garage
  $255/sqft
  Listed 1 month ago
Property Description
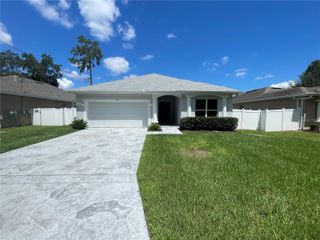
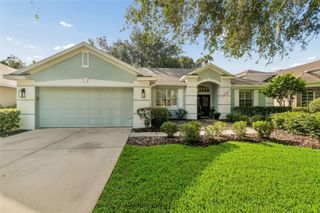
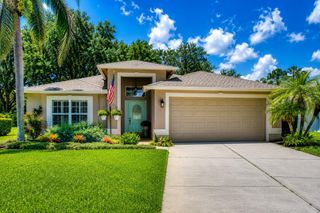
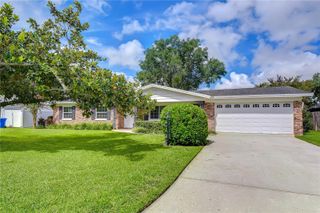
Welcome to this beautifully updated pool home in the highly sought-after Buckhorn community, where timeless charm meets modern style. Thoughtfully remodeled from top to bottom, this move-in-ready residence offers an open, inviting layout designed for both everyday living and entertaining. Step inside to discover luxury wide-plank vinyl flooring, fresh contemporary finishes, and abundant natural light throughout. The flexible front living and dining areas can easily accommodate a home office, sitting room, or formal entertaining space. At the heart of the home is the stunning, fully renovated kitchen featuring shaker cabinetry, quartz countertops, a large center island with bar style eating, stainless steel appliances, and designer backsplash. A cozy wood-burning fireplace creates the perfect gathering space, while expansive sliding glass doors provide seamless views of the screened pool and spa. The spacious primary suite is a true retreat, offering private access and views of the backyard oasis. The beautifully updated en-suite bathroom includes dual sinks with quartz countertops, a soaking tub, separate walk-in shower, and a generous walk-in closet. The secondary bedrooms are bright and spacious, privately situated off their own hallway, which features an oversized storage closet for added organization and convenience. Outside, enjoy Florida living year-round from the oversized screened lanai featuring a sparkling pool and spa, all overlooking a fully fenced backyard with plenty of room to relax, entertain, or play. Buckhorn residents enjoy access to a neighborhood park with playgrounds, basketball courts, walking trails, and community holiday events. The popular Buckhorn Golf Course is just moments away, offering optional golf and tennis memberships. Additional highlights include a NEW ROOF (2024), optional HOA, NO CDD fees, and an exceptional location close to shopping, dining, and top-rated schools. This is the perfect combination of style, comfort, location and ready for you to call home!
- Listing Status:
- Pending
- Date Added:
- July 6, 2026
- Data Last Updated:
- August 13, 2026 at 5:21PM
- Listing Office:
- REAL BROKER, LLC : 855-450-0442
- Listing Agent:
- Ellie Lambert : 813-690-0319
- Contact:
- 855-450-0442
- MLS ID:
- TB8521870

- General: Ceiling Fans(s)High CeilingsPrimary Bedroom Main FloorStone CountersThermostatVaulted Ceiling(s)Walk-In Closet(s)Window Treatments
- Rooms: Family Room
- Appliances: DishwasherDisposalElectric Water HeaterIce MakerMicrowaveRangeRefrigerator
- Laundry: Laundry Room
- Flooring: Luxury Vinyl
- A/C: Central Air
- Heating: CentralElectric
- Fireplace: Family RoomMasonryWood BurningFireplace
- General: LightingPrivate MailboxSidewalkSliding DoorsHeatedIn Ground
- Style: Florida
- Other Structures: DeckRear PorchScreenedCovered
- Pool: DeckGuniteIn GroundTile
- Parking: Driveway
- Roofing: Shingle
- Windows: BlindsShuttersWindow Treatments
- General: BlockStuccoOneSlab
- Road/Access: AsphaltPaved
- HOA Amenities: 35.0Annually
- Originating MLS: Stellar MLS
- County: Hillsborough
- Zoning: RSC-6BUCKHORN UNIT NO 1 LOT 5 BLOCK 2U-06-30-21-35W-000002-00005.0
- Fencing: VinylWood
- Utilities: Cable AvailableElectricity ConnectedSewer ConnectedWater Connected
- Water: Public
- Sewer: Public Sewer
- Source: Stellar MLS
- Ownership: Fee Simple
This listing courtesy of Ellie Lambert , REAL BROKER, LLC
Monthly Payment
- Principal & Interest $
- Property Taxes $
- Home Insurance $
- VA Funding Fee $

 New - 1 day ago