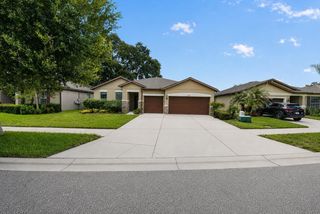
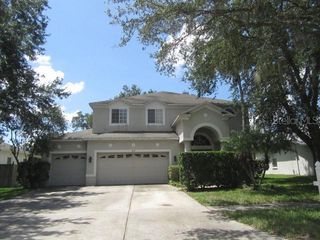
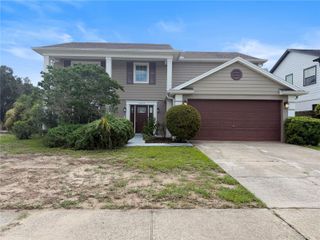
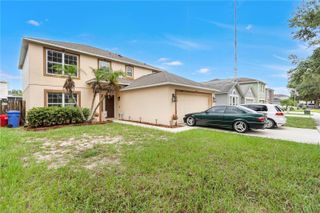
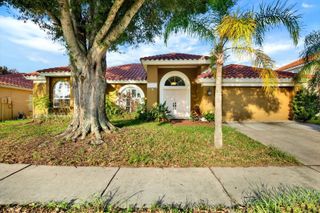
2605 VALENCIA GROVE DRIVE, Valrico, FL 33596
- 4 beds |
- 3 baths |
- 2,610 sqft
 Single-Family Home
  Built in 2004
  7,841sqft lot
 3 car garage
  $153/sqft
  Listed 5 days ago
Property Description
ATTENTION HOMEOWNERS - This home is centrally located near great schools and comes with 4 bedrooms, 3 bathrooms, a study/office, and a 3 car garage. It has over 2,600 heated sq ft and is fenced for privacy. ROOF INSTALLED IN 2022, Main AC in 2025. The main area of the home features vinyl plank flooring throughout the living and dining rooms and NEW CARPETING IN ALL BEDROOMS. As you enter the home you will notice the vaulted ceilings, and a private office on the right side that faces the front yard. The open layout has a play area off from the office, and views of the dining room and living room. The kitchen has plenty of cabinets for storage space, extended countertops, an eat-in nook, built-in microwave, dishwasher, stove and refrigerator. The oversized master bedroom has plenty of room for all the bedroom furniture, a large walk-in closet, and a tiled master bath featuring a garden tub and walk-in shower. Comes with his/her sinks and a linen closet. The 3 spare bedrooms are located on the other side of the home with close proximity to the 2 full size spare bathrooms. Relax in your screened in and covered porch area or enjoy barbeques on the lawn in your private fenced backyard. Great schools are only a few minutes away! 3 car garage has plenty of room for storage! Has a low annual HOA fee. Lawn has a sprinkler system. Settlement repair completed with lifetime warranty; engineering report available.
- Listing Status:
- Active
- Date Added:
- August 8, 2026
- Data Last Updated:
- August 13, 2026 at 2:22PM
- Listing Office:
- WRIGHT MANAGEMENT & REALTY LLC : 813-610-3773
- Listing Agent:
- Kyle Wright : 813-610-3773
- Contact:
- 813-610-3773
- MLS ID:
- TB8536040

- Roofing: Shingle
- General: BlockOneSlab
- Road/Access: Asphalt
- HOA Amenities: 600.0Annually
- Originating MLS: Stellar MLS
- County: Hillsborough
- Zoning: PDBUCKHORN GROVES PHASE 2 LOT 11 BLOCK 6U-05-30-21-5ZE-000006-00011.0
- Fencing: Fenced
- Utilities: BB/HS Internet AvailablePublic
- Water: Public
- Sewer: Public Sewer
- Source: Stellar MLS
- Ownership: Fee Simple
This listing courtesy of Kyle Wright , WRIGHT MANAGEMENT & REALTY LLC
Monthly Payment
- Principal & Interest $
- Property Taxes $
- Home Insurance $
- VA Funding Fee $

 New - 3 days ago