2609 CRESTFIELD DRIVE, Valrico, FL 33596
- 4 beds |
- 3 baths |
- 2,450 sqft
 Single-Family Home
  Built in 1987
  9,583sqft lot
 2 car garage
  $177/sqft
  Listed 7 days ago
Property Description
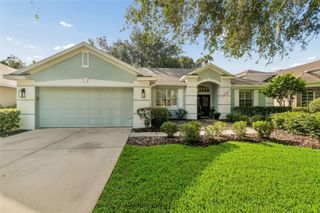
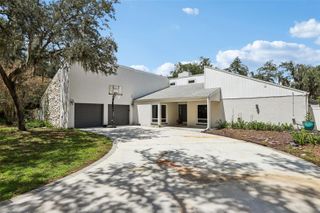
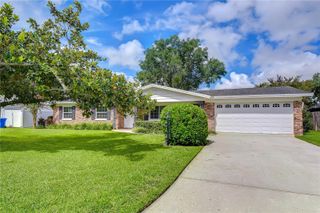
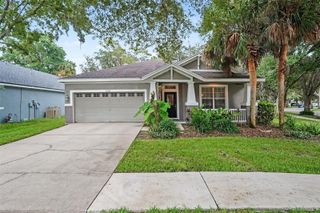
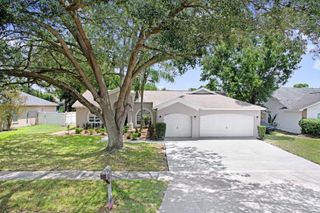
Virtually Staged. Welcome to Valrico's Buckhorn Community with no HOA or CDD on a corner lot! This 2-story Pool Home offers 2450 Square feet, 4 bedrooms/2.5 bathrooms and 2 car garage. Step inside to a formal entry with soaring ceilings, stairs to the second floor and a formal living or office space directly to your left. A dining room is just off this space and flows seamlessly into the kitchen. Kitchen features handsome dark wood cabinetry, stone counters, bar top seating, eat in area and bonus work area/extra cabinets. Sliding doors off the dining space lead to a screened lanai with views of the inground pool and fenced backyard. The generous sized family room is off the kitchen and includes a wood burning fireplace with wood mantel and brick surround. A half bathroom (perfect for guests!) completes the first floor. Head upstairs where you will find the primary suite which includes walk in closet, double vanity, garden tub and large step in shower. The other secondary bedrooms are just down the hall and share a full bathroom. Central location, close to shopping and restaurants. It's good to be home!
- Listing Status:
- Active
- Date Added:
- August 9, 2026
- Data Last Updated:
- August 13, 2026 at 3:23PM
- Listing Office:
- CARTER COMPANY REALTORS : 813-661-4700
- Listing Agent:
- Trish Carter : 813-661-4700
- Contact:
- 813-661-4700
- MLS ID:
- TB8536999

- General: SidewalkSliding Doors
- Other Structures: ScreenedPatioCovered
- Pool: In GroundScreen Enclosure
- Parking: Driveway
- Roofing: Shingle
- General: Vinyl SidingTwoSlab
- Road/Access: Paved
- Originating MLS: Stellar MLS
- County: Hillsborough
- Zoning: RSC-6BUCKHORN SECOND ADDITION UNIT 1 LOT 17 BLOCK 3U-06-30-21-362-000003-00017.0
- Fencing: Wood
- Utilities: BB/HS Internet AvailableCable AvailableElectricity AvailablePublicSewer AvailableWater Available
- Water: Public
- Sewer: Public Sewer
- Source: Stellar MLS
- Ownership: Fee Simple
This listing courtesy of Trish Carter , CARTER COMPANY REALTORS
Monthly Payment
- Principal & Interest $
- Property Taxes $
- Home Insurance $
- VA Funding Fee $

 New - 1 day ago