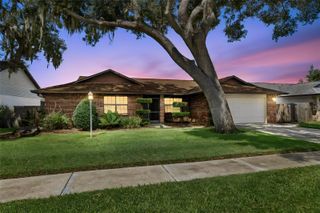
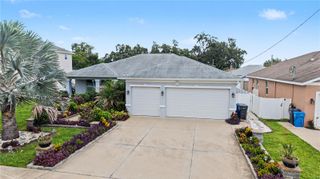
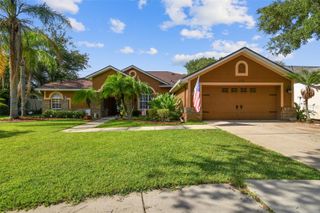
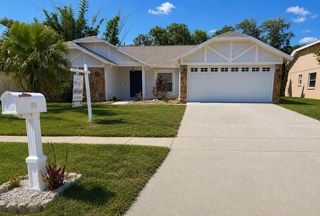
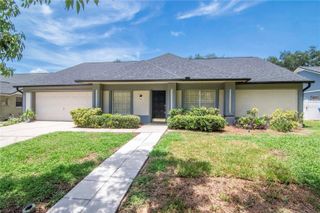
2721 BRIARPATCH DRIVE, Valrico, FL 33596
- 3 beds |
- 2 baths |
- 1,964 sqft
 Single-Family Home
  Built in 1986
  8,276sqft lot
 2 car garage
  $244/sqft
  Listed 11 days ago
Property Description
From the moment you step inside, you'll be impressed by the incredible sense of space and natural light throughout this beautifully maintained 3-bedroom, 2-bath home in the heart of Valrico. Massive vaulted ceilings soar above the living and dining rooms, creating an open, airy feel, while the expansive kitchen offers an abundance of custom cabinetry, quartz countertops, stainless steel appliances, recessed lighting, a stylish backsplash and generous prep space. The kitchen flows seamlessly into the spacious family room, where a cozy fireplace and sliding glass doors open to a covered lanai overlooking the screen-enclosed pool and spa, perfect for relaxing or entertaining year-round! The private primary suite features a walk-in closet and an en-suite bath with a large soaking tub and separate walk-in shower. Additional highlights include an inside laundry room, a 2-car garage, a fenced backyard and the peace of mind of being located in a non-flood zone. Conveniently situated near the scenic trails and recreation at Lithia Springs Park, the shopping and dining of Brandon Town Center, Bloomingdale Golfers Club, and with easy access to downtown Tampa, Gulf Coast beaches, and major highways, this home offers the perfect blend of comfort and convenience. Don't miss your opportunity to make this exceptional home your own, schedule your private showing today!
- Listing Status:
- Active
- Date Added:
- July 16, 2026
- Data Last Updated:
- July 27, 2026 at 3:24PM
- Listing Office:
- JAY ALAN REAL ESTATE : 855-529-2526
- Listing Agent:
- John Creamer : 727-241-9269
- MLS ID:
- TB8530058

- General: LightingPrivate EntrancePrivate MailboxPrivate YardRain GuttersSidewalkIn Ground
- Other Structures: Front PorchScreenedPatio
- Pool: In GroundScreen Enclosure
- Parking: DrivewayGarage Door OpenerGuestOff Street
- Roofing: Shingle
- General: BlockOneSlab
- Road/Access: AsphaltPaved
- Originating MLS: Stellar MLS
- County: Hillsborough
- Zoning: RSC-6BUCKHORN FIRST ADDITION UNIT 2 LOT 6 BLOCK 5U-06-30-21-35Y-000005-00006.0
- Fencing: FencedVinyl
- Utilities: BB/HS Internet AvailableCable AvailableElectricity ConnectedPublicSewer ConnectedWater Connected
- Water: Public
- Sewer: Public Sewer
- Source: Stellar MLS
- Ownership: Fee Simple
This listing courtesy of John Creamer , JAY ALAN REAL ESTATE
Monthly Payment
- Principal & Interest $
- Property Taxes $
- Home Insurance $
- VA Funding Fee $

 New - 2 days ago