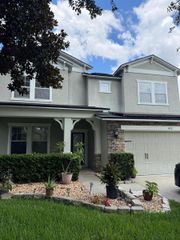
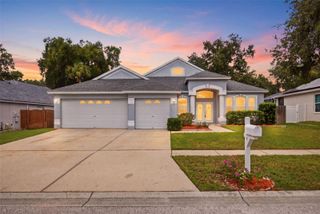
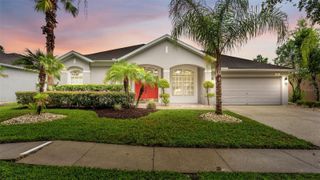
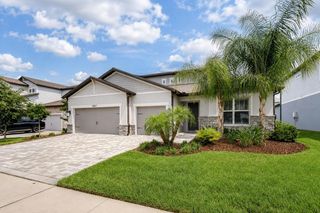
3102 WHITE PHEASANT PLACE, Valrico, FL 33596
- 5 beds |
- 5 baths |
- 3,396 sqft
 Single-Family Home
  Built in 2003
  0.26acre lot
 3 car garage
  $186/sqft
  Listed 1 month ago
Property Description
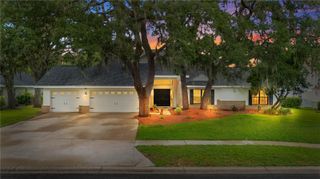
This remarkable residence is situated in a cul-de-sac within the highly sought-after gated Eastmonte community, recognized as one of the most desirable neighborhoods in the area. The home boasts 5 bedrooms, an office, and 4.5 bathrooms. It is positioned on an expansive lot and features a 3-car garage. The kitchen is a chef's dream, outfitted with a gas range (2019) and two pantries. The open floor plan provides views of the newly screened lanai (2026) and the saltwater pool, making it perfect for entertaining. The spacious bonus room upstairs, which can also function as the 5th bedroom, includes a closet and an en-suite bathroom. The master bedroom features two walk-in closets. There are views of the pool from the master bedroom, living room, and family room. Additionally, there is a fire pit in the large fenced-in backyard. The pool pump, salt cell, and control panel were all replaced in 2017. All hardwood flooring throughout the residence was updated in 2026. . The roof was replaced in 2020, and the property is equipped with two air conditioning units, with the top-floor unit being replaced in 2020 and the first-floor unit in 2023.
- Listing Status:
- Pending
- Date Added:
- July 15, 2026
- Data Last Updated:
- August 13, 2026 at 6:21PM
- Listing Office:
- GULF SHORES REALTY ERA POWERED LLC : 813-636-0700
- Listing Agent:
- Darcy Oppolo : 727-401-0194
- Contact:
- 813-636-0700
- MLS ID:
- TB8522769

- General: Ceiling Fans(s)Coffered Ceiling(s)Crown MoldingEat-in KitchenHigh CeilingsOpen FloorplanPrimary Bedroom Main FloorStone CountersThermostatTray Ceiling(s)Walk-In Closet(s)Window Treatments
- Rooms: Bonus RoomDen/Library/OfficeFamily RoomFormal Dining Room SeparateFormal Living Room Separate
- Appliances: DishwasherDisposalDryerElectric Water HeaterMicrowaveRangeRefrigeratorWasher
- Laundry: Laundry Room
- Flooring: CarpetCeramic TileWood
- A/C: Central Air
- Heating: Central
- Disability Feature: Accessible BedroomAccessible Common AreaAccessible Full BathVisitor BathroomAccessible Hallway(s)Accessible KitchenAccessible Kitchen AppliancesAccessible Central Living Area
- General: Fire PitPrivate MailboxSidewalkSliding DoorsIn Ground
- Other Structures: EnclosedFront PorchScreenedPatioCovered
- Pool: GuniteIn GroundSalt WaterScreen Enclosure
- Parking: DrivewayGarage Door Opener
- Roofing: Shingle
- Windows: Window Treatments
- General: BlockTwoSlab
- Road/Access: Concrete
- HOA Amenities: Gated870.0Annually
- Originating MLS: Stellar MLS
- County: Hillsborough
- Zoning: RSC-4EASTMONTE LOT 26 BLOCK 2U-05-30-21-5OA-000002-00026.0
- View: Pool
- Fencing: Vinyl
- Utilities: BB/HS Internet AvailableCable AvailableElectricity AvailableElectricity ConnectedPhone AvailablePublicSewer AvailableSewer ConnectedWater AvailableWater Connected
- Water: PublicSee Remarks
- Sewer: Public Sewer
- Source: Stellar MLS
- Ownership: Fee Simple
This listing courtesy of Darcy Oppolo , GULF SHORES REALTY ERA POWERED LLC
Monthly Payment
- Principal & Interest $
- Property Taxes $
- Home Insurance $
- VA Funding Fee $