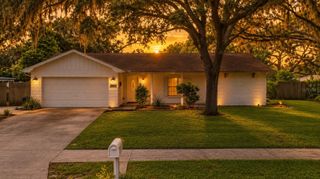
3306 FOX SQUIRREL LANE, Valrico, FL 33596
- 4 beds |
- 2 baths |
- 2,009 sqft
 Single-Family Home
  Built in 1993
  6,098sqft lot
 2 car garage
  $241/sqft
  Listed 1 day ago
Property Description
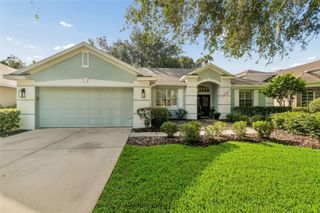
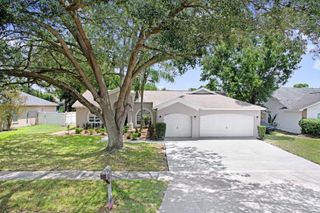
AN EXTRAORDINARY OPPORTUNITY—a VA loan with an approximately $310,000 balance and an exceptional 2.75% interest rate may be assumable by qualified veteran or non-veteran buyers on this home! Second mortgage terms may be available up to 90% subject to qualification. Located just outside Tampa in the guard-gated River Hills Country Club community, this home offers an outstanding combination of financial value, comfortable living, and an amenity-rich country club lifestyle. The Seller is moving out and interior photos will not be available at this time. Roof was replaced in 2014, A/C was replaced in 2020, Tile/Carpeting in main living area and bedrooms are replaced, Kitchen has new countertops and appliances. The backyard is a totally private oasis of lush native plants and towering crepe myrtles and palms. It is truly a spectacular view. The kitchen is an open concept to a family room and the formal dining and living room are adjacent. Vaulted ceilings give the home character and personality throughout. River Hills features a Joe Lee-designed, 18-hole championship golf course, eight lighted Har-Tru clay tennis courts, pickleball facilities, a heated junior-Olympic swimming pool, a 24-hour fitness center, private nature trails, and a welcoming clubhouse with multiple dining options. Practice facilities, professional instruction, organized leagues, kids programming, and an active calendar of social events provide abundant opportunities for recreation and connection. Opportunities like this in the neighborhood are rare! Property can be shown now by appointment - make your appointment today!
- Listing Status:
- Coming Soon
- Data Last Updated:
- August 13, 2026 at 3:23PM
- Listing Office:
- COMPASS FLORIDA LLC : 813-365-9935
- Listing Agent:
- John D Hudson, P.A. : 813-682-8080
- Contact:
- 813-365-9935
- MLS ID:
- TB8538260

- General: Ceiling Fans(s)Eat-in KitchenHigh CeilingsOpen FloorplanThermostatWalk-In Closet(s)Window Treatments
- Rooms: Formal Dining Room SeparateInside Utility
- Appliances: DishwasherDisposalElectric Water HeaterMicrowaveRangeRefrigerator
- Laundry: InsideLaundry Room
- Flooring: CarpetCeramic TileLaminate
- A/C: Central Air
- Heating: CentralElectric
- Disability Feature: Accessible Approach with RampAccessible BedroomAccessible ClosetsAccessible Common AreaAccessible DoorsAccessible Electrical and Environmental ControlsAccessible EntranceAccessible Full BathVisitor BathroomAccessible Hallway(s)Accessible KitchenAccessible Kitchen AppliancesAccessible Central Living Area
- General: LightingPrivate MailboxSidewalkSliding Doors
- Style: Contemporary
- Other Structures: Screened
- Parking: DrivewayGarage Door Opener
- Roofing: Shingle
- Windows: BlindsDrapesRods
- General: BlockStuccoOneSlab
- Road/Access: Asphalt
- HOA Amenities: Basketball CourtClubhouseGatedGolf CourseParkPlaygroundPoolSecurityTennis Court(s)PoolRecreational FacilitiesSecurity670.0Quarterly
- Originating MLS: Stellar MLS
- County: Hillsborough
- Zoning: PDRIVER HILLS COUNTRY CLUB PHASE IIIB PARCEL 10 LOT 27 BLOCK 150875381264
- View: GardenTrees/Woods
- Fencing: Fenced
- Utilities: Cable ConnectedElectricity ConnectedPhone AvailablePublicSewer Connected
- Water: Public
- Sewer: Public Sewer
- Source: Stellar MLS
- Ownership: Fee Simple
This listing courtesy of John D Hudson, P.A. , COMPASS FLORIDA LLC
Monthly Payment
- Principal & Interest $
- Property Taxes $
- Home Insurance $
- VA Funding Fee $

 New - 1 day ago