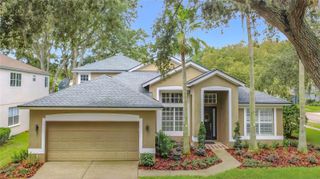
411 SUMMIT CHASE DRIVE, Valrico, FL 33594
- 4 beds |
- 3 baths |
- 2,571 sqft
 Single-Family Home
  Built in 1987
  0.35acre lot
 2 car garage
  $214/sqft
  Listed 24 days ago
Property Description
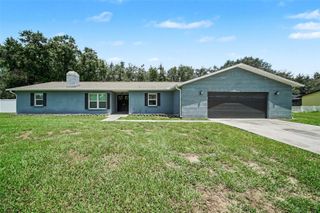
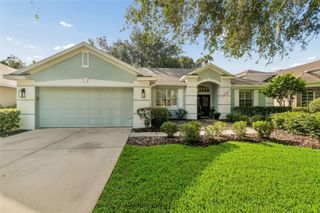
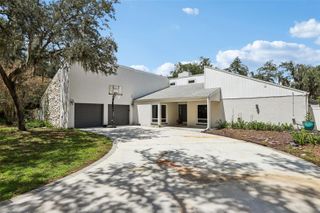
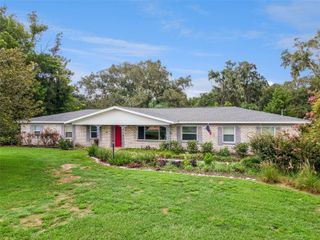
Discover unparalleled Florida living in this exceptional Valrico pool home, where timeless design meets outstanding indoor and outdoor amenities. Set on a desirable corner lot, this thoughtfully updated residence is surrounded by mature landscaping that creates a welcoming first impression and exceptional curb appeal. Designed with both everyday living and entertaining in mind, the versatile split floor plan of this four bedroom three bathroom home includes a private in-law suite, offering flexibility for a variety of living arrangements or uses. Rich hardwood flooring, soaring vaulted ceilings, and a wood-burning fireplace add warmth and character to the open-concept living spaces, while smart home features provide modern convenience throughout. The stunningly updated kitchen is both functional and inviting, featuring granite countertops, stainless steel appliances, a double oven, smart dishwasher and disposal, abundant cabinetry, a movable island, an eat-in dining area, and a formal dining room. Pocket sliding glass doors from the living room and a convenient pass-through serving window from the kitchen create a seamless connection to the outdoor living space. The spacious primary suite offers private French doors leading directly to the screened lanai and pool. The spa-inspired en-suite bathroom is thoughtfully appointed with a double vanity, a Jacuzzi® jetted tub, dual shower heads, and adjustable dimmable lighting, creating a relaxing atmosphere at the end of the day. Outdoor living truly shines with a sparkling saltwater pool featuring a **brand-new salt cell**, an expansive screened lanai, elegant paver decking, and a fully equipped outdoor kitchen; creating an exceptional space for entertaining, outdoor dining, or simply enjoying Florida's year-round sunshine. Beyond the lanai, mature shade trees, thoughtfully cultivated landscaping, and established flowering gardens create a vibrant outdoor setting that naturally attracts butterflies, hummingbirds, and a variety of native birds throughout the seasons. A freshly painted storage shed and swing set provide additional functionality while complementing the beautifully maintained backyard. With a fully fenced yard, abundant outdoor living space, and a long list of thoughtful updates, this contemporary smart home offers a rare opportunity to enjoy comfort, functionality, and the very best of Florida living in the heart of Valrico.
- Listing Status:
- Active
- Date Added:
- July 30, 2026
- Data Last Updated:
- August 13, 2026 at 4:23PM
- Listing Office:
- LPT REALTY, LLC : 877-366-2213
- Listing Agent:
- Taryn Jedrzynski : 813-295-5082
- Contact:
- 877-366-2213
- MLS ID:
- TB8530174

- General: GardenLightingOtherOutdoor GrillOutdoor KitchenPrivate YardRain GuttersSidewalkSliding DoorsSprinkler MeteredStorage
- Pool: Auto CleanerChlorine FreeIn GroundOutside Bath AccessPool SweepSalt WaterScreen Enclosure
- Roofing: Shingle
- General: BlockStuccoOneSlab
- Road/Access: Asphalt
- HOA Amenities: 100.0Annually
- Originating MLS: Stellar MLS
- County: Hillsborough
- Zoning: RSC-6MILLER WOODS LOT 9 BLOCK 2U-30-29-21-33F-000002-00009.0
- Utilities: Cable ConnectedElectricity ConnectedFire HydrantPropaneSprinkler MeterSprinkler RecycledWater Connected
- Water: Public
- Sewer: Septic Tank
- Source: Stellar MLS
- Ownership: Fee Simple
This listing courtesy of Taryn Jedrzynski , LPT REALTY, LLC
Monthly Payment
- Principal & Interest $
- Property Taxes $
- Home Insurance $
- VA Funding Fee $

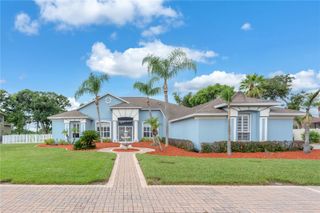
 New - 1 day ago