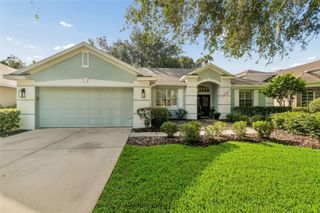
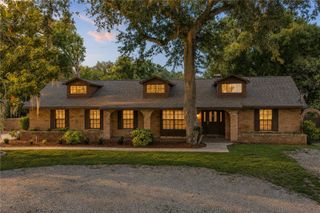
4305 GENTRICE DRIVE, Valrico, FL 33596
- 4 beds |
- 3 baths |
- 2,660 sqft
 Single-Family Home
  Built in 1991
  0.34acre lot
 2 car garage
  $218/sqft
  Listed 1 month ago
Property Description
BACK ON THE MARKET and better than ever! NEW ROOF BEING INSTALLED, FRESH EXTERIOR PAINT, beautifully landscaped private backyard, peaceful conservation views, and CLEAR HOME, POOL & SEPTIC INSPECTIONS! Nestled in the highly sought-after Lithia Ridge community, this beautifully maintained 4-bedroom, 3-bath pool home offers over 2,600 sq ft and a spacious 3-way split bedroom floor plan designed for comfortable everyday living and entertaining. Step inside to an abundance of natural light with formal living and dining rooms, a spacious family room featuring a wood-burning fireplace, and a private den/home office. Multiple sliding glass doors create seamless indoor-outdoor living and open to the screened lanai, resurfaced pool, and beautifully landscaped backyard overlooking a tranquil conservation area with no rear neighbors. Additional features include updated Wi-Fi-enabled pool equipment, a professionally serviced saltwater treatment system, a newer water heater, and a recently serviced HVAC system. The home has been meticulously maintained and is ready for its next owners to enjoy. Located in one of Valrico's most established and desirable communities, Lithia Ridge offers NO CDD, low HOA fees, and access to top-rated schools, all while being conveniently located near shopping, dining, parks, recreation, and major commuter routes. With a NEW ROOF on the way, fresh exterior paint, clear inspections, a private conservation lot, and beautiful poolside living, this home is ready for its next chapter. Schedule your private showing today!
- Listing Status:
- Active
- Date Added:
- July 10, 2026
- Data Last Updated:
- August 13, 2026 at 6:21PM
- Listing Office:
- RE/MAX REALTY UNLIMITED : 813-684-0016
- Listing Agent:
- Kristina Butera : 813-445-2202
- Contact:
- 813-684-0016
- MLS ID:
- TB8528275

- General: Outdoor GrillRain GuttersIn Ground
- Other Structures: ScreenedPatioCovered
- Pool: In Ground
- Parking: Driveway
- Roofing: Shingle
- Windows: BlindsShutters
- General: BlockOneSlab
- Road/Access: Paved
- HOA Amenities: ManagementRecreational Facilities235.0Semi-Annually
- Originating MLS: Stellar MLS
- County: Hillsborough
- Zoning: PDLITHIA RIDGE PHASE II LOT 15 BLOCK 4U-08-30-21-36S-000004-00015.0
- Fencing: Vinyl
- Utilities: Cable AvailableElectricity AvailablePublic
- Water: Public
- Sewer: Septic Tank
- Source: Stellar MLS
- Ownership: Fee Simple
This listing courtesy of Kristina Butera , RE/MAX REALTY UNLIMITED
Monthly Payment
- Principal & Interest $
- Property Taxes $
- Home Insurance $
- VA Funding Fee $

 New - 1 day ago