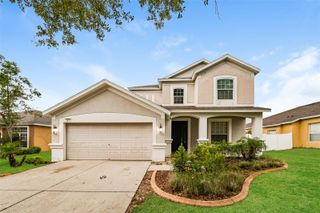
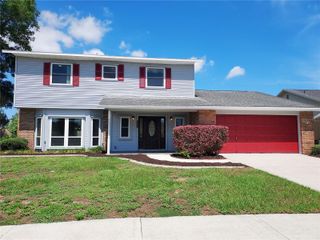
440 WESTCHESTER HILLS LANE, Valrico, FL 33594
- 4 beds |
- 3 baths |
- 2,959 sqft
 Single-Family Home
  Built in 2013
  5,663sqft lot
 2 car garage
  $145/sqft
  Listed 12 days ago
Property Description
Welcome to Crosby Crossings! This lovingly maintained 4 bedroom, 2.5 bathroom home, plus a spacious loft home offers 2,959 heated sq ft of living space! Step inside to discover elegant tray ceilings that enhance the entryway, formal dining room, and primary suite, adding elegance throughout. The formal dining room is situated at the front of the home, creating the perfect space for hosting gatherings and special occasions. Further inside, the spacious kitchen serves as the heart of the home, featuring granite countertops, stainless steel appliances, abundant cabinet space, and a separate dining area for casual meals. The kitchen overlooks the expansive great room, creating an open and inviting layout. Conveniently located on the first floor, the primary suite provides a private retreat complete with a large walk-in closet and an ensuite bathroom featuring a dual sink vanity, relaxing soaking tub, and walk-in shower. A half bathroom is also located downstairs for guests. Upstairs, you'll find three additional bedrooms and a spacious loft area that offers endless possibilities as a media room, home office, or secondary living space. Step outside to enjoy the covered patio, an ideal spot for morning coffee, evening relaxation, or outdoor dining. Located just minutes from shopping, dining, entertainment, and major roadways, making commuting and daily errands a breeze. Schedule your private tour today!
- Listing Status:
- Active
- Date Added:
- July 15, 2026
- Data Last Updated:
- July 27, 2026 at 12:24PM
- Listing Office:
- GREEN STAR REALTY, INC. : 813-598-6841
- Listing Agent:
- Levi Stubbs : 813-598-6841
- MLS ID:
- TB8522179

- General: LightingSidewalkSliding Doors
- Other Structures: Front PorchRear PorchCovered
- Parking: Driveway
- Roofing: Shingle
- Windows: Blinds
- General: BlockStuccoTwoSlab
- Road/Access: Paved
- HOA Amenities: ManagementOther145.0Quarterly
- Originating MLS: Stellar MLS
- County: Hillsborough
- Zoning: PDCROSBY CROSSINGS LOT 18 BLOCK 5U-19-29-21-913-000005-00018.0
- View: Trees/Woods
- Utilities: BB/HS Internet AvailableCable AvailableElectricity ConnectedNatural Gas ConnectedPublicSewer ConnectedWater Connected
- Water: Public
- Sewer: Public Sewer
- Source: Stellar MLS
- Ownership: Fee Simple
This listing courtesy of Levi Stubbs , GREEN STAR REALTY, INC.
Monthly Payment
- Principal & Interest $
- Property Taxes $
- Home Insurance $
- VA Funding Fee $

 New - 1 day ago