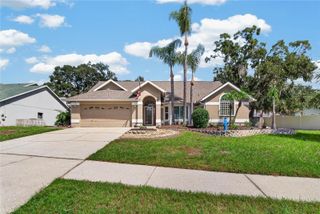
4613 DOVER BLUFF COURT, Valrico, FL 33594
- 4 beds |
- 2 baths |
- 1,844 sqft
 Single-Family Home
  Built in 2021
  6,970sqft lot
 2 car garage
  $252/sqft
  Listed 26 days ago
Property Description
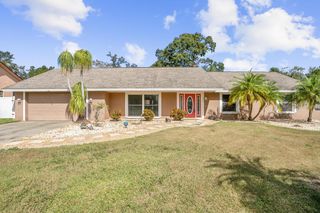
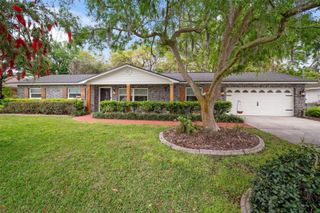
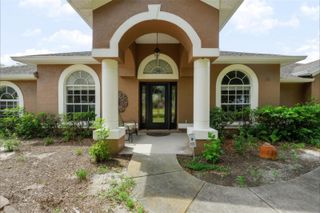
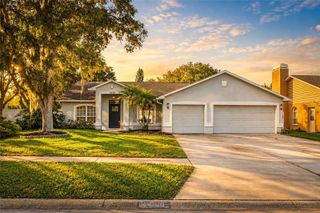
Stunning 4BR/2BA "Highgate" floor plan in the desirable Summitview community of Valrico! This 2022 block home blends luxury with top-tier upgrades. Gourmet kitchen features quartz counters, deep undermount sink, elongated hexagon tile backsplash, chimney-style range hood, 5-burner cooktop, & built-in micro/oven combo. Interior boasts luxury vinyl flooring throughout, quality molding, faux-wood blinds, recessed lighting, & ceiling fans. Primary suite features a double-sink quartz vanity, and both bathrooms showcase upgraded large ceramic tile showers. Practical indoor laundry with extra storage. Massive mechanical value: whole-house water softener, whole-house surge protector, air purifier, & overflow safety system. Beautiful exterior with stone accents, full-yard sprinkler system, & a large backyard with newer privacy fencing. Enjoy a premier location that bridges quiet suburban luxury with unmatched Central Florida access. Commute effortlessly via the nearby Selmon Expressway, putting you just a 30-minute drive into Downtown Tampa for work, sports, and nightlife. Seamless highway connectivity places you just under an hour from world-renowned Clearwater Beach and Gulf Coast shorelines, and roughly an hour east to Walt Disney World Resort. Travel is a breeze with Tampa International Airport accessible in less than an hour. Zoned for top-rated area schools, featuring a community dog park, low HOA, and NO CDD
- Listing Status:
- Active
- Date Added:
- September 2, 2026
- Data Last Updated:
- September 28, 2026 at 6:22AM
- Listing Office:
- REDFIN CORPORATION : 617-458-2883
- Listing Agent:
- Paul Fennell : 425-780-0102
- Contact:
- 813-518-8756
- MLS ID:
- TB8544441

- General: LightingSidewalk
- Roofing: Shingle
- General: ConcreteOneSlab
- Road/Access: Asphalt
- HOA Amenities: 150.0Monthly
- Originating MLS: Stellar MLS
- County: Hillsborough
- Zoning: PDSUMMITVIEW LOT 18U-32-29-21-C3G-000000-00018.0
- Utilities: Cable Available
- Water: Public
- Sewer: Public Sewer
- Source: Stellar MLS
- Ownership: Fee Simple
This listing courtesy of Paul Fennell , REDFIN CORPORATION
Monthly Payment
- Principal & Interest $
- Property Taxes $
- Home Insurance $
- VA Funding Fee $

 New - 3 days ago