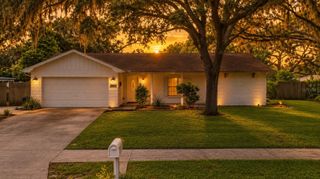
5306 WATERLEAF COURT, Valrico, FL 33596
- 4 beds |
- 2 baths |
- 1,936 sqft
 Single-Family Home
  Built in 1993
  7,405sqft lot
 2 car garage
  $258/sqft
  Listed 18 days ago
Property Description
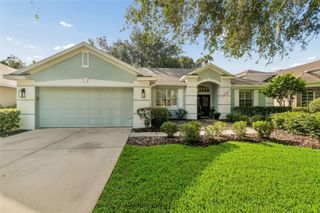
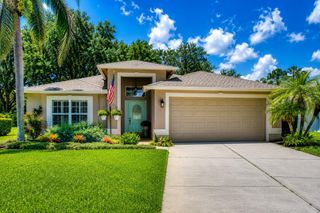
Welcome home! This is a beautifully maintained home on a quiet Cul de sac. This impressive 4-bedroom, 2-bath residence offers the perfect blend of luxury, comfort, and resort-style living. This home features a BRAND NEW ROOF, freshly painted neutral interior with new fans and lighting. This home also has newer windows and doors, that are not only beautiful, but energy efficient. There is a spacious updated Kitchen and baths with real wood cabinets and real wood floors in the the family room. The wet areas have nice neutral ceramic tile. You will be greeted by a charming front porch, the perfect spot for morning coffee. The spacious back patio has been updated with pavers and features a large covered area and well maintained pool to escape the heat. One of my favorite features is the incredible amount of closet space, three of the four bedrooms have huge walk-in closets with plenty of storage. Beyond the home itself, River Hills continues to impress. Behind two 24-hour guarded entrances, residents enjoy tree-lined streets shaded by majestic oaks, championship golf, tennis courts, pickle ball courts, fitness center, resort-style swimming pool, clubhouse dining, and an active social calendar. Scenic nature trails along the Alafia River, top-rated schools, nearby shopping, dining, and easy access to major roads. Come see the beauty and majesty that has made River Hills one of Tampa Bay area's most desirable communities.
- Listing Status:
- Active
- Date Added:
- August 2, 2026
- Data Last Updated:
- August 13, 2026 at 3:23PM
- Listing Office:
- VINTAGE REAL ESTATE SERVICES : 813-684-0001
- Listing Agent:
- Lisa Ginaitt : 813-263-9028
- Contact:
- 813-684-0001
- MLS ID:
- TB8532922

- General: Private MailboxPrivate Yard
- Pool: GuniteIn Ground
- Roofing: Shingle
- General: BlockOneSlab
- Road/Access: Asphalt
- HOA Amenities: Basketball CourtClubhouseFitness CenterGatedGolf CourseOptional Additional FeesParkPickleball Court(s)PlaygroundPoolSecurityTennis Court(s)Trail(s)Guard - 24 HourEscrow Reserves FundMaintenance GroundsPrivate RoadRecreational Facilities670.0Quarterly
- Originating MLS: Stellar MLS
- County: Hillsborough
- Zoning: PDRiver Hills Country Club Phase IIIB Parcel 10U093021377000015000610
- Utilities: Cable ConnectedElectricity Connected
- Water: Public
- Sewer: Public Sewer
- Source: Stellar MLS
- Ownership: Fee Simple
This listing courtesy of Lisa Ginaitt , VINTAGE REAL ESTATE SERVICES
Monthly Payment
- Principal & Interest $
- Property Taxes $
- Home Insurance $
- VA Funding Fee $

 New - 1 day ago