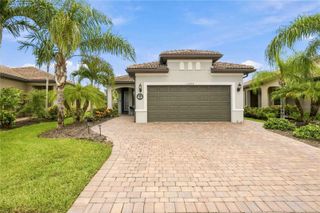
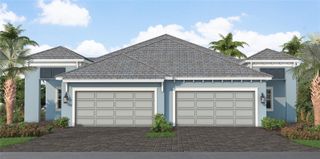
20261 SYMPHONY PLACE, Venice, FL 34293
- 3 beds |
- 2 baths |
- 1,628 sqft
 Single-Family Home
  Built in 2023
  6,970sqft lot
 2 car garage
  $276/sqft
  Listed 12 days ago
Property Description
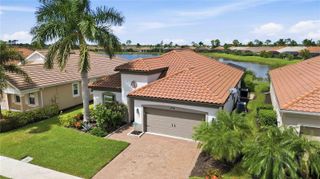
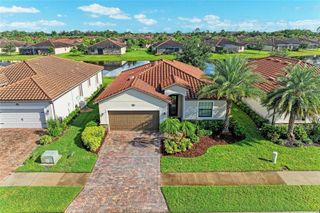
This meticulously maintained 3-bedroom, 2-bath residence is located in the ever-popular community of The Renaissance at Wellen Park. Home is situated on a 7122+/- sq foot Preserve lot and features 1628 +/- sq. ft. of a beautifully designed living space. The residence was built in 2023 and features a barrel tile roof, public water and sewer, irrigation system, SS Steel Appliances, Granite Countertops, Tile flooring, a mini-split AC system in Garage and many other wonderful features. The bright, open-concept floor plan is ideal for everyday living and entertaining, with a spacious kitchen flowing seamlessly into the dining and living areas. The desirable split-bedroom layout provides privacy for the primary suite. Enjoy stunning Southwestern-exposure sunsets from the screened lanai, overlooking a natural Preserve. The oversized fenced backyard offers plenty of room for a pool, outdoor kitchen, fire pit, or tropical garden. Renaissance is a gated, resort-style community featuring a clubhouse, fitness center, resort pool, tennis, pickleball, bocce, and an active social calendar. The community is now owner-managed, providing residents with greater control over future decisions and operating costs. Just outside the gates, a 32-acre public park offers walking trails, a dog park, open green space, and natural areas. Conveniently located minutes from Downtown Wellen, Cool Today Park, shopping, dining, golf, Gulf beaches, historic Downtown Venice, and I-75. This established, fully built-out community offers mature landscaping with no ongoing construction. Renaissance is a resale-only community, eliminating builder competition and 9-12 months of build time. A rare opportunity to enjoy a nature view, spectacular sunsets, energy efficiency, resort-style amenities, and the best of the Florida Gulf Coast lifestyle.
- Listing Status:
- Active
- Date Added:
- September 16, 2026
- Data Last Updated:
- September 28, 2026 at 7:22PM
- Listing Office:
- MICHAEL SAUNDERS & COMPANY : 941-485-5421
- Listing Agent:
- Helene Johnston, P.A. : 941-232-5484
- Contact:
- 941-485-5421
- MLS ID:
- A4706079

- General: Hurricane ShuttersPrivate YardRain GuttersSidewalk
- Style: FloridaMediterranean
- Other Structures: Front PorchScreenedPatioCovered
- Parking: DrivewayGarage Door Opener
- Roofing: ConcreteTile
- Windows: BlindsInsulated WindowsLow-Emissivity WindowsWindow Treatments
- General: BlockConcreteStuccoOneSlab
- Road/Access: Asphalt
- HOA Amenities: ClubhouseFitness CenterLobby Key RequiredParkPlaygroundPoolRecreation FacilitiesSpa/Hot TubTennis Court(s)Common Area TaxesPoolFidelity BondInsurancePest ControlPrivate RoadRecreational Facilities820.0Quarterly
- Originating MLS: Stellar MLS
- County: Sarasota
- Zoning: VLOT 457RENAISSANCE AT WEST VILLAGES PHASES 2B & 2CPB 55 PG 68-800775040457
- View: Trees/Woods
- Fencing: FencedOther
- Utilities: BB/HS Internet AvailableCable ConnectedElectricity ConnectedPublicSewer ConnectedUnderground UtilitiesWater Connected
- Water: Public
- Sewer: Public Sewer
- Source: Stellar MLS
- Ownership: Fee Simple
This listing courtesy of Helene Johnston, P.A. , MICHAEL SAUNDERS & COMPANY
Monthly Payment
- Principal & Interest $
- Property Taxes $
- Home Insurance $
- VA Funding Fee $

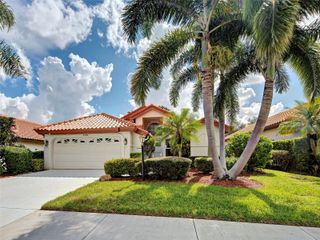
 New - 3 days ago