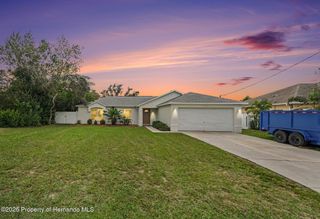
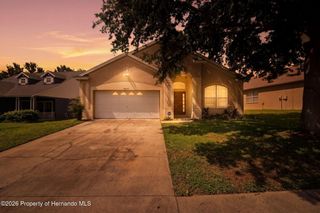
10097 Holly Berry Drive, Weeki Wachee, FL 34613
- 3 beds |
- 2 baths |
- 1,688 sqft
 Single-Family Home
  Built in 1996
  8,712sqft lot
 2 car garage
  $162/sqft
  Listed 20 days ago
Property Description
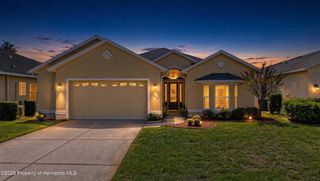
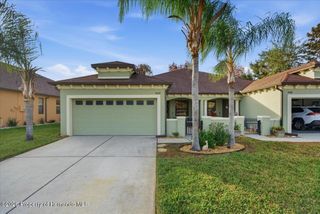
Turn-key Move-in Ready. WELCOME TO THE GLEN LAKES LIFESTYLE! Come enjoy easy, turn-key Florida living in this beautifully maintained CASTLE PINES VILLA, built by ADDISON HOMES, offering 3 bedrooms, 2 baths, a 2-car garage, 1,688 sq. ft. of living space and 2,595 total sq. ft. The location within this beautiful, gated community is FANTASTIC--just a short walk to the clubhouse, championship golf course, fitness center, pool and so much more! This home invites you inside through a welcoming FRONT SCREENED LANAI. Open the front door and immediately enjoy the view straight through the home to the peaceful POND AND PROTECTED NATURE PRESERVE beyond. With NO REAR NEIGHBORS, you can relax and enjoy privacy, nature and beautiful Florida scenery from the WRAPAROUND REAR SCREENED LANAI. The home offers HIGH VOLUME AND VAULTED CEILINGS throughout the main living areas, along with upgraded lighting, ceiling fans and PLANTATION SHUTTERS. Beautiful BAMBOO FLOORING flows through the great room, dining area, primary bedroom, guest hallway and guest bedroom. NO CARPETING IN THIS HOME! The spacious kitchen is designed for entertaining and everyday living, featuring a LARGE EAT-IN AREA WITH BAY WINDOWS, an oversized breakfast bar, center island, upgraded GRANITE COUNTERTOPS, light cabinetry and included STAINLESS-STEEL APPLIANCES. The PRIMARY BEDROOM features a high ceiling, ceiling fan/light combination, plantation shutters, bamboo flooring and a spacious WALK-IN CLOSET. The ensuite primary bathroom features DUAL VANITY SINKS, updated countertops, cabinetry and lighting, along with an updated tiled WALK-IN SHOWER and glass shower door. The GUEST BEDROOM offers a vaulted ceiling, ceiling fan/light combination, plantation shutters and bamboo flooring. The updated GUEST BATH features wood-look plank tile flooring, a STEP-IN SHOWER with updated tilework, furniture-style vanity, granite countertop, mirror and updated lighting. The versatile THIRD BEDROOM/OFFICE can function as a true third bedroom or home office and features a built-in desk and armoire, vaulted ceiling, ceiling fan/light combination and plantation shutters. The LAUNDRY ROOM provides built-in upper cabinetry for additional storage. The 2-CAR GARAGE includes a window for natural light and a convenient side service door. The A/C air handler is elevated, helping preserve valuable garage floor space. ENJOY A TRUE LOW-MAINTENANCE FLORIDA LIFESTYLE! HOA/maintenance benefits include BASIC CABLE, HIGH-SPEED INTERNET, IRRIGATION WATER and the added peace of mind of a 24-HOUR SECURITY GUARD AT THE GATED ENTRANCE, 7 DAYS A WEEK. The location of this Villa within Glen Lakes is exceptional! Enjoy convenient access to the CLUBHOUSE, FITNESS CENTER/GYM, POOL, HOT TUB, TENNIS, PICKLEBALL, RESTAURANT, DRIVING RANGE, CHAMPIONSHIP GOLF and numerous social clubs and activities, including the KAYAK CLUB, ITALIAN CLUB, GARDEN CLUB, VETERANS CLUB and so much more. LOCATION IS EVERYTHING! Less than 5 minutes to the crystal-clear waters of Weeki Wachee Springs State Park, approximately 15 minutes to Pine Island Beach and about 8 miles to the Suncoast Parkway for convenient access toward Tampa and St. Petersburg. Shopping, restaurants, medical facilities and hospitals are all just minutes away. Whether you're looking for privacy, relaxation, recreation, an active social lifestyle or simply a beautiful place to call home. Come experience the easy Florida lifestyle this beautiful Castle Pines home has to offer!
- Listing Status:
- Active
- Date Added:
- September 8, 2026
- Data Last Updated:
- September 28, 2026 at 7:39AM
- Listing Office:
- Bridge Point Business Real Est : 352-515-0226
- MLS ID:
- 2260876

- Style: ContemporaryRanchTraditional
- Other Structures: Front PorchWrap AroundRear PorchScreenedPatioCovered
- Parking: AttachedGarageGarage Door OpenerGated
- Roofing: Shingle
- General: BlockStucco1
- Road/Access: Private Road
- HOA Amenities: Basketball CourtClubhouseCable TVDog ParkElevator(s)Fitness CenterManagement - Full TimeGolf CourseGatedMaintenance GroundsManagement - On SiteParkPlaygroundPickleballShuffleboard CourtSecuritySpa/Hot TubTennis Court(s)WaterCommunity PoolCable TVMaintenance GroundsSecurity1131.0Quarterly
- Originating MLS: Hernando County Association of REALTORS®
- County: Hernando
- Zoning: PDPGlen Lakes Ph 1 Unit 5 B Lot 53R13 222 17 1844 0000 0530
- View: PondTrees/WoodsWater
- Current Use: ResidentialSingle Family
- Utilities: Cable ConnectedElectricity ConnectedSewer ConnectedWater Connected
- Water: PublicWell
- Sewer: Public Sewer
- Source: Hernando County Association of REALTORS®
This listing courtesy of Bridge Point Business Real Est
Monthly Payment
- Principal & Interest $
- Property Taxes $
- Home Insurance $
- VA Funding Fee $