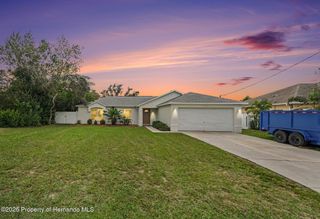
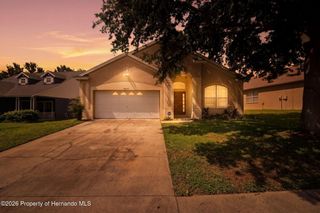
10143 Duffy Circle, Weeki Wachee, FL 34613
- 3 beds |
- 2 baths |
- 1,672 sqft
 Single-Family Home
  Built in 2005
  4,356sqft lot
 2 car garage
  $164/sqft
  Listed 9 days ago
Property Description
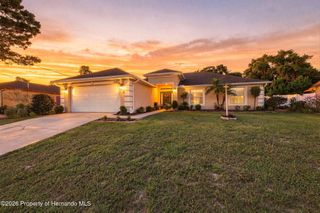
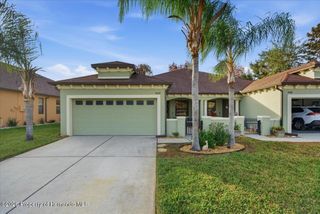
Enjoy comfortable Florida living in this well maintained GlenLakes villa built by Addison Custom Homes, offering a thoughtfully designed layout, quality details, and inviting indoor-outdoor living. An attractive entry opens to a light and spacious living area enhanced by crown molding throughout and architectural details that give the home a polished feel. The split bedroom floor plan provides privacy, while the primary suite features a generous walk-in closet and a beautifully tiled walk-in shower. The kitchen offers abundant cabinetry and counter space, a new refrigerator, newer appliances, and a wine refrigerator, with an adjoining dining area perfect for everyday meals or entertaining. Step outside to the screened lanai with covered awnings, creating a comfortable shaded space for relaxing and enjoying Florida's year round lifestyle. The garage includes a dedicated workshop area, providing additional space for hobbies, projects, and storage. Located within the gated GlenLakes Golf & Country Club community, residents can enjoy a beautifully maintained setting with pedestrian and golf cart friendly streets, walking trails and an active country club lifestyle. Club amenities include a 35,000 square foot clubhouse with dining and social activities, fitness center, junior Olympic-size pool, tennis, pickleball and an 18-hole championship golf course. Membership requirements and privileges may apply. Well cared for and ready for its next owner, this GlenLakes villa offers the perfect combination of comfort, low-maintenance living, and an active Florida lifestyle. Schedule your private showing today.
- Listing Status:
- Active
- Date Added:
- September 20, 2026
- Data Last Updated:
- September 28, 2026 at 7:39AM
- Listing Office:
- Century 21 Alliance Realty : 352-686-0000
- MLS ID:
- 2261032

- Style: Villa
- Other Structures: Rear PorchScreened
- Parking: GarageGarage Door Opener
- Roofing: Shingle
- General: BlockStucco1
- Road/Access: Asphalt
- HOA Amenities: ClubhouseCable TVDog ParkFitness CenterGolf CourseGatedMaintenance GroundsPlaygroundPickleballSecuritySpa/Hot TubTennis Court(s)Community PoolCable TVInternetMaintenance GroundsSecurity1130.91Quarterly
- Originating MLS: Hernando County Association of REALTORS®
- County: Hernando
- Zoning: PDPGlen Lakes Ph 1 Unit 5 B Lot 23R13 222 17 1844 0000 0230
- Current Use: ResidentialSingle Family
- Utilities: Cable ConnectedElectricity ConnectedSewer ConnectedWater Connected
- Water: Public
- Sewer: Public Sewer
- Source: Hernando County Association of REALTORS®
This listing courtesy of Century 21 Alliance Realty
Monthly Payment
- Principal & Interest $
- Property Taxes $
- Home Insurance $
- VA Funding Fee $