11020 SAGE THRASHER AVENUE, Weeki Wachee, FL 34614
- 4 beds |
- 3 baths |
- 2,355 sqft
 Single-Family Home
  Built in 2021
  1.06acre lot
 3 car garage
  $255/sqft
  Listed 12 days ago
Property Description
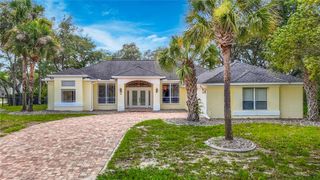
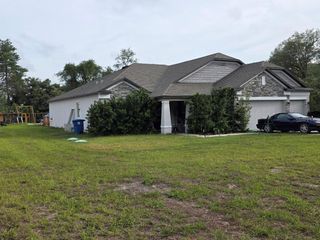
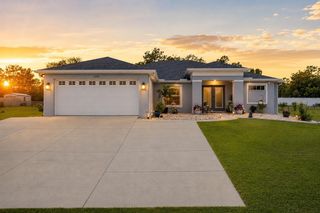
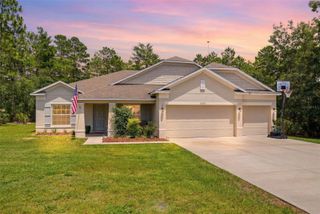
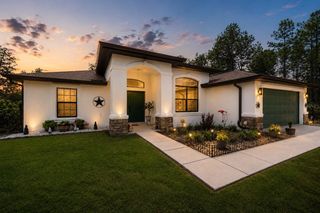
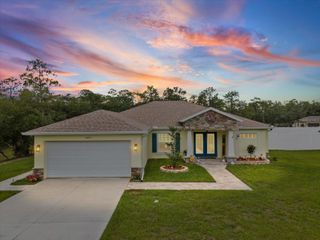
Stunning!!! Better Than New And Meticulously Cared For Inside And Out, This 2021-Built Home Offers 4 Bedrooms, 3 Bathrooms, Plus A Bonus Room, 2,355 Sq. Ft. Of Living Space, With Vaulted Ceilings And Sits On Approximately 1 Acre In Weeki Wachee. | SAVE MONEY With NO HOA OR CDD | The Home Features Elegant Wood-Look, Low-Maintenance Tile Floors Throughout, A 3-Zone A/C System, Cat 6 Wiring For High-Speed Internet, Surround Sound, A Security System, Security Cameras, A Ring Doorbell And Ceiling Fans In Nearly Every Room. | The Beautiful Chef's Dream Kitchen Offers 48-Inch Soft-Close Cabinetry, Quartzite Countertops, And A Clean, Open Layout. | The Bathrooms Include Granite Countertops And Soft-Close Cabinets. | Enjoy The Florida Lifestyle With A Heated Saltwater Pool, Separate Hot Tub With Heater, Oversized Screened Lanai, Large Covered Patio Area, Outdoor Speakers, And Wiring For An Outside TV. | All Exterior Doors And Windows Are Level 3 Hurricane-Rated For Impact Protection, Including Hurricane-Rated Garage Doors. | Additional Features Include An Oversized 3-Car Garage, Extended Concrete Driveway With Room For RV Or Large Vehicle Parking, Whole-House Generator, Whole-House Surge Protector Added To The 200-Amp Electrical Panel, Gutters, Sidewalk Around The Home, Additional Hose Bibs, And A Termite Bond In Place Since The Home Was Built And Maintained. | Super Clean, Move-In Ready, And Loaded With Thoughtful Upgrades, This Super Clean Home Offers Space, Comfort, And Peace Of Mind From Storms Or Power Outages.
- Listing Status:
- Active
- Date Added:
- June 24, 2026
- Data Last Updated:
- July 6, 2026 at 1:21AM
- Listing Office:
- FATHOM REALTY FL LLC : 888-455-6040
- Listing Agent:
- Mike Nacinovich : 732-241-2953
- MLS ID:
- TB8521768

- General: LightingPrivate EntrancePrivate YardRain GuttersAbove GroundHeated
- Pool: GuniteHeatedIn GroundSalt Water
- Roofing: Shingle
- Windows: BlindsStorm Window(s)Thermal WindowsWindow Treatments
- General: ConcreteStuccoOneSlab
- Road/Access: Limerock
- Originating MLS: Stellar MLS
- County: Hernando
- Zoning: R1CRoyal Highlands Unit 7 Block 606 Lot 4R01-221-17-3357-6060-0040
- Utilities: PrivateSprinkler Well
- Water: Private
- Sewer: Septic Tank
- Source: Stellar MLS
- Ownership: Fee Simple
This listing courtesy of Mike Nacinovich , FATHOM REALTY FL LLC
Monthly Payment
- Principal & Interest $
- Property Taxes $
- Home Insurance $
- VA Funding Fee $