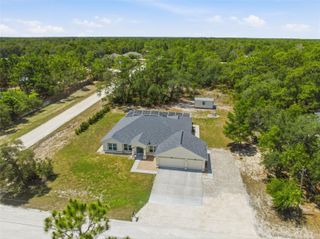
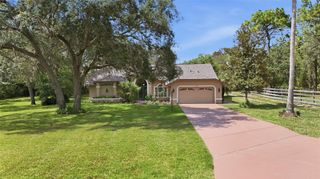
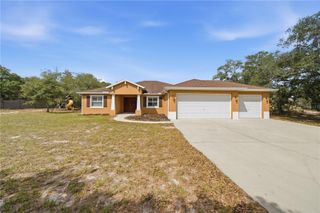
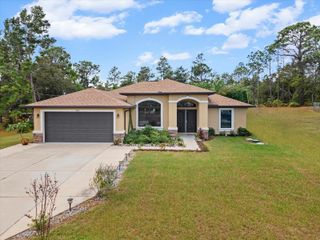
12182 PIONEER AVENUE, Weeki Wachee, FL 34614
- 4 beds |
- 3 baths |
- 2,358 sqft
 Single-Family Home
  Built in 2023
  1.07acre lot
 2 car garage
  $301/sqft
  Listed 23 days ago
Property Description
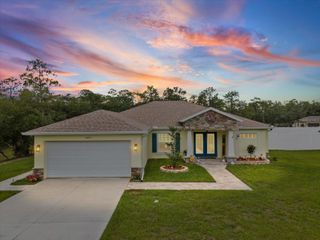
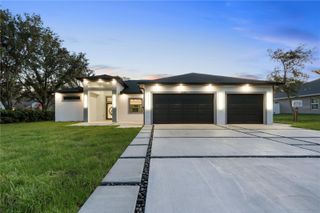
What if one residence could offer the flexibility and functionality of two? Nestled on a private acre in the heart of Weeki Wachee, this exceptional custom-built 2023 estate presents a rare opportunity to enjoy refined Florida living without compromise. Constructed of concrete block and thoughtfully designed for multigenerational lifestyles, the property features four bedrooms, three baths, a private attached guest residence complete with its own full kitchen, and the freedom of no HOA, no CDD, and a coveted Flood Zone X location. Designed to balance sophistication with everyday comfort, the home's expansive open-concept interiors are defined by wide-plank luxury vinyl flooring, soaring spaces filled with natural light, designer finishes, granite surfaces, custom cabinetry, and an oversized gathering island that naturally becomes the center of every occasion. Walls of glass create a seamless connection between the interior living spaces and the resort-inspired outdoor environment beyond. The outdoor experience is nothing short of extraordinary. A custom saltwater Gunite pool and spa serve as the property's centerpiece, delivering a striking visual statement both day and night. As evening falls, color-changing LED illumination, laminar water features, and luminous aggregate finishes transform the backyard into a captivating private retreat. Encompassed by an impressive 1,050-square-foot screened enclosure and complemented by a 712-square-foot brick paver terrace, the setting rivals that of a boutique luxury resort. The primary suite offers a tranquil sanctuary filled with natural light, featuring a spacious walk-in wardrobe and a beautifully appointed spa-inspired bath. Equally impressive is the private guest residence, thoughtfully designed with its own kitchen, bedroom, and bath—ideal for extended family, visiting guests, or independent living arrangements. A dedicated office or den further enhances the home's versatility. Beyond its beauty, the property delivers remarkable efficiency and peace of mind. A private well drawing from the region's pristine spring-fed aquifer, a new septic system installed in 2023, smart-home integration, Ring security, app-controlled garage access, custom Govee architectural lighting, and fully finalized permits reflect the meticulous attention invested throughout the property. Utility costs remain exceptionally reasonable, with WREC electric averaging under $300 per month. Ideally situated just minutes from the crystal-clear waters of Weeki Wachee Springs, Gulf Coast beaches, and less than an hour from Tampa International Airport, this distinguished residence offers a rare blend of privacy, luxury, flexibility, and modern convenience—an exceptional lifestyle opportunity in one of Florida's most desirable coastal communities.
- Listing Status:
- Active
- Date Added:
- June 12, 2026
- Data Last Updated:
- July 6, 2026 at 2:21AM
- Listing Office:
- FLORIDAS A TEAM REALTY : 352-556-2865
- Listing Agent:
- Jose Alonzo, SR : 352-419-9151
- MLS ID:
- W7886559

- General: French DoorsLightingPrivate EntrancePrivate YardSliding DoorsHeatedIn Ground
- Style: ContemporaryCustom
- Other Structures: Shed(s)Rear PorchScreenedPatioCovered
- Pool: GuniteHeatedIn GroundLightingSalt WaterScreen EnclosureTile
- Parking: DrivewayGarage Door OpenerGround LevelOff StreetOversized
- Roofing: Shingle
- Windows: BlindsDouble Pane WindowsDrapesRodsWindow Treatments
- General: BlockStuccoOneSlab
- Road/Access: Dirt
- Originating MLS: Stellar MLS
- County: Hernando
- Zoning: R1CROYAL HIGHLANDS UNIT 5 BLK 290 LOTS 2 & 3 ORB 4136 PG 117 & VACATEDR01-221-17-3340-0290-0020
- View: Trees/Woods
- Fencing: FencedVinyl
- Utilities: BB/HS Internet AvailableCable ConnectedElectricity ConnectedFiber OpticsPrivateSewer ConnectedSprinkler WellWater Connected
- Water: PrivateWell
- Sewer: Septic Tank
- Source: Stellar MLS
- Ownership: Fee Simple
This listing courtesy of Jose Alonzo, SR , FLORIDAS A TEAM REALTY
Monthly Payment
- Principal & Interest $
- Property Taxes $
- Home Insurance $
- VA Funding Fee $